
Search results for "Literal" in Home Design Ideas


 Archadeck of Northeast Dallas
These Heath, TX, homeowners had a beautiful pool complemented by gorgeous landscaping—don’t you just love those ornamental grasses! They wanted to create their own getaway location next to the pool by adding an outdoor kitchen and so much more … They called on Archadeck of Northeast Dallas-Southlake to design the perfect free-standing cabana to include everything but the kitchen sink. It literally has everything within it but the kitchen sink.

 Design Directives, LLC
Dramatic pool and spa with firepit. Indoor outdoor living, Negative edge pool is olympic length and edge literally falls off a cliff. Pool cabana has golf course views
Project designed by Susie Hersker’s Scottsdale interior design firm Design Directives. Design Directives is active in Phoenix, Paradise Valley, Cave Creek, Carefree, Sedona, and beyond.
For more about Design Directives, click here: https://susanherskerasid.com/
Find the right local pro for your project

 Margaret Wright Photography
Photo: Margaret Wright Photography © 2018 Houzz
Example of a cottage laundry room design in Charleston
Example of a cottage laundry room design in Charleston
 Mega Casa inc.
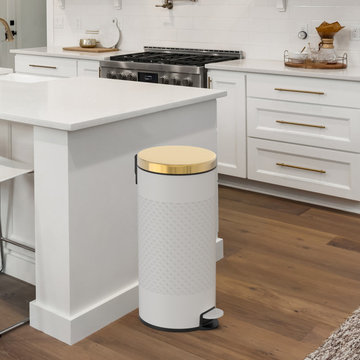
A retro look round shape 8 gallon/30 liter stainless steel trash can with hands free operation and a quiet slow close lid. The strong foot pedal structure will provide many years of trouble free use. A removable inner plastic bucket can be used with or without a trash bag. A large back handle makes for convenient moving and lifting. A non-skid base keeps the trash can steady and protects floors. Carbon steel with white color finish.

 Baker Bros Area Rugs & Flooring
When we were designed our Stratford rug, we too wanted to create a timeless classic. Based on an Antique Mahal carpet design, this rug contains a cast of elaborate flowers, lively leaves, tender vines, vase motifs and palmettes on a soft ivory ground. The versatile color palette includes red, indigo, ivory, yellow, caramel, deep terracotta, medium blue and soft green. Each of these colors has been specially dyed to achieve graduated shades of each hue on the wool yarns. The result is literally dozens of individual colors woven to simulate the stria effect of aged vegetable dyes. Woven in the U.S.A. of premium worsted New Zealand wool, this classic design leaves a lasting impression.
 Trim Tech Designs
We have some news you’re gonna love…
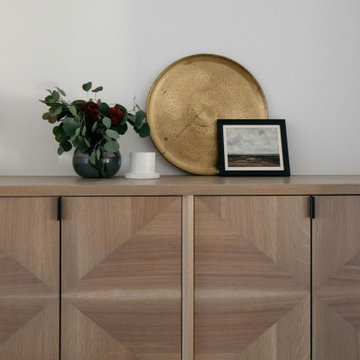
Trim Tech Designs doesn’t just specialize in custom cabinetry. We make 100% custom furniture pieces too!?
If you’re looking for a nightstand, vanity, buffet table, coffee table, desk, dining table, or literally anything that can be made out of wood, then you’ve come to the right place!
Visit the link in our bio to see even more custom furniture pieces we’ve made!

 DANIELLE Interior Design & Decor
Taylor Abeel
Family room - mid-sized coastal enclosed light wood floor and brown floor family room idea in San Diego with beige walls and no fireplace
Family room - mid-sized coastal enclosed light wood floor and brown floor family room idea in San Diego with beige walls and no fireplace
 Murphy Door
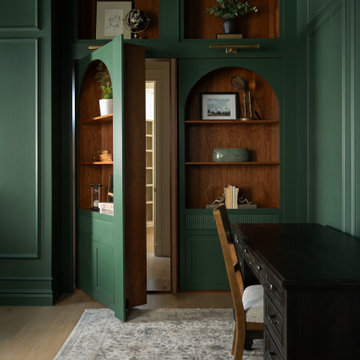
A great room tells a story, and nothing breaks that story faster than a door that doesn't belong. A hidden bookcase door fills that gap — literally and visually — transforming what would otherwise be an interruption into a natural extension of the space. The shelves, the trim, the finish: all of it works with your existing design rather than against it, so the eye moves through the room the way it was always meant to. The result isn't just a door. It's the finishing touch that makes everything else feel like it was planned that way from the start.
 INNOVATIONS
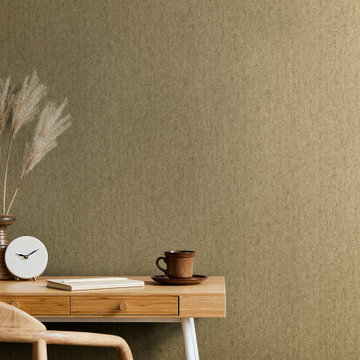
At the base of Pointille is a soothing, two-tone texture with a stippling effect. The Type II vinyl wallcovering — literally meaning “marked with small points” in French — has a brushed emboss that gives the surface a fibrous look and connects all the dots. Reminiscent of a fabric-faced vinyl, Pointille’s layered texture shines in ten metallic colorways. Designed for high-traffic interiors, the elevated vinyl wallcovering offers color-forward options like taupe Buff, pink Vintage Rose, and dark Rainforest green.
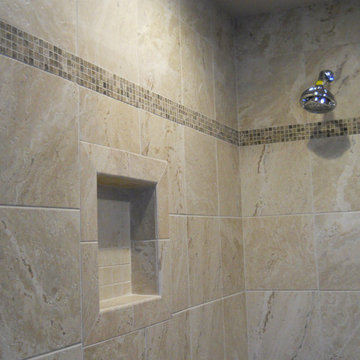
 Main Street Custom Homes & Remodeling
Creating a home that was warm and inviting, where large family gatherings could take place, was an important element to the house design. The rooms were personalized to reflect the homeowners’ world travels with distinctive color palettes and unique touches including the installation of an ornamental porch swing in the breakfast nook. Additionally, the homeowner’s aging mother stays with them for extended periods throughout the year so safe, comfortable and accessible spaces were built to accommodate her. During the ground breaking ceremony, not only did we toast the occasion with mimosas, but we enjoyed a new experience with a Hindu Bhoomi Puja ritual, which literally means, the worship (Puja) of the land (Bhoomi). We were honored to be a part of this very interesting ceremony.
 Rebecca Schnier Architecture
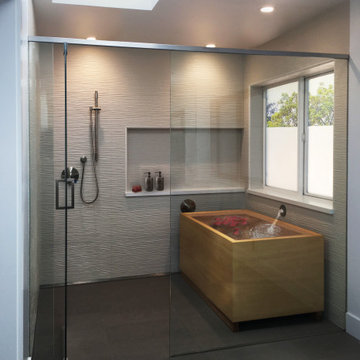
Japanese bathtub - large master japanese bathtub idea in San Francisco with a hinged shower door


 Drewett Works
This homage to prairie style architecture located at The Rim Golf Club in Payson, Arizona was designed for owner/builder/landscaper Tom Beck.
This home appears literally fastened to the site by way of both careful design as well as a lichen-loving organic material palatte. Forged from a weathering steel roof (aka Cor-Ten), hand-formed cedar beams, laser cut steel fasteners, and a rugged stacked stone veneer base, this home is the ideal northern Arizona getaway.
Expansive covered terraces offer views of the Tom Weiskopf and Jay Morrish designed golf course, the largest stand of Ponderosa Pines in the US, as well as the majestic Mogollon Rim and Stewart Mountains, making this an ideal place to beat the heat of the Valley of the Sun.
Designing a personal dwelling for a builder is always an honor for us. Thanks, Tom, for the opportunity to share your vision.
Project Details | Northern Exposure, The Rim – Payson, AZ
Architect: C.P. Drewett, AIA, NCARB, Drewett Works, Scottsdale, AZ
Builder: Thomas Beck, LTD, Scottsdale, AZ
Photographer: Dino Tonn, Scottsdale, AZ
 Level Studio
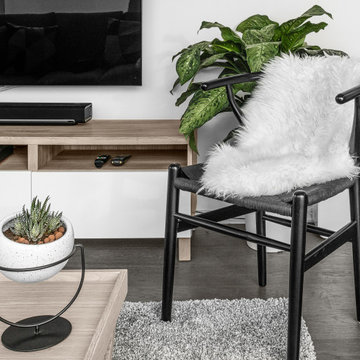
This was an exciting project where the entire design scheme revolved around the view. Located on the 60th floor of the tallest residential tower in Toronto, the view was unbelievable and is kept as the focal point. A natural palette of cooler woods, blues and neutrals play to literally being up in the clouds. Wall decor and colour was kept to a minimum to not steal the show from this breath-taking view. A blue feature wall in the Foyer, Den and Dining areas are inspired by the sky and incorporating plants throughout – that will thrive in all the sun this condo gets – brings this design down to earth.
 Main Street Custom Homes & Remodeling
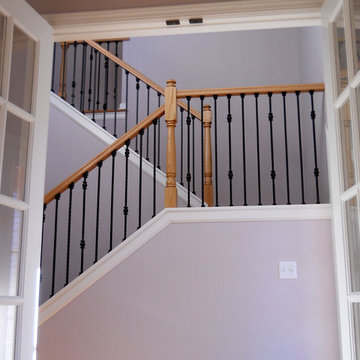
Creating a home that was warm and inviting, where large family gatherings could take place, was an important element to the house design. The rooms were personalized to reflect the homeowners’ world travels with distinctive color palettes and unique touches including the installation of an ornamental porch swing in the breakfast nook. Additionally, the homeowner’s aging mother stays with them for extended periods throughout the year so safe, comfortable and accessible spaces were built to accommodate her. During the ground breaking ceremony, not only did we toast the occasion with mimosas, but we enjoyed a new experience with a Hindu Bhoomi Puja ritual, which literally means, the worship (Puja) of the land (Bhoomi). We were honored to be a part of this very interesting ceremony.
 Advanced Pavers & Landscape
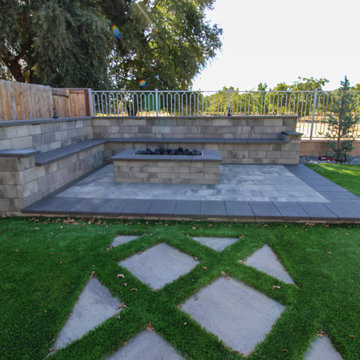
Backyard: Raised Paver Patio with Double Seating Walls
Elevate your outdoor experience—literally. Our raised paver patio is surrounded by double seating walls, creating a built-in bench that fosters community and conversation. A space designed for memories, laughter, and cherished moments.
 Level Studio
This was an exciting project where the entire design scheme revolved around the view. Located on the 60th floor of the tallest residential tower in Toronto, the view was unbelievable and is kept as the focal point. A natural palette of cooler woods, blues and neutrals play to literally being up in the clouds. Wall decor and colour was kept to a minimum to not steal the show from this breath-taking view. A blue feature wall in the Foyer, Den and Dining areas are inspired by the sky and incorporating plants throughout – that will thrive in all the sun this condo gets – brings this design down to earth.

 Pine Street Carpenters & The Kitchen Studio
John Welsh
Example of a trendy medium tone wood floor and brown floor kitchen design in Wilmington
Example of a trendy medium tone wood floor and brown floor kitchen design in Wilmington

 A Shade Above: Home Experience Center & Showroom
TRUFIG's revolutionary and award winning design allows for a seamless look on your walls, backsplash, kitchen islands and ceilings. Switchplates, Receptacles, HVAC grills, iPad wall mounts and data jacks literally disappear into whatever material you use. No more "wall acne" interrupting your beautiful materials!
108