
Search results for "Literally" in Home Design Ideas
 Merillat

The Merillat Masterpiece Cimmaron cabinetry in a Cinnamon finish on Rustic Birch creates a beautiful spot to keep all of your libations and glassware that can also serve as a place to set out appetizers. A butler sink lets you rinse glasses and mix drinks without having to walk to the kitchen. Next to the sink and countertop area, we added a Wine Storage Cabinet. Cabinets above and below are great spaces to store serving dishes, napkins and other entertaining essentials.
A Base Liter Bottle cabinet and Base Corner Angle gives you storage space under the countertop without making the entryway to the dining area feel crowded.
 Chicago Green Design Inc.

Ipe flooring, corrugated galvalum service counter base, massive umbrella shade structure, industrial lighting, artificial turf. literally no maintenance material. tyrone mitchell photography photopoet
 K Squared Builders - Dale Kramer
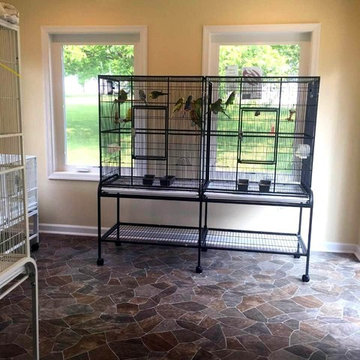
This job is for the birds...
....literally!
We built this "Aviary Addition" for the owner's many beautiful
English Parakeets. Complete with its own sink and easy clean vinyl floor, cleanup after their feathered friends will be a snap!
Find the right local pro for your project
 Stellar Woodwerks, LLC

Playroom - large eclectic girl dark wood floor playroom idea in Las Vegas with pink walls
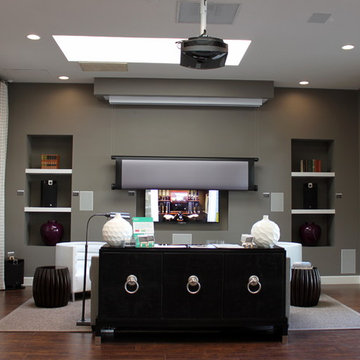
 Woody's Home
Motorized projector screen transforms your living room into a home theater instantly without sacrificing space. 3 different 5.1 sound systems: bookshelf, in-wall, invisible (which is behind the dry wall, and literally invisible)
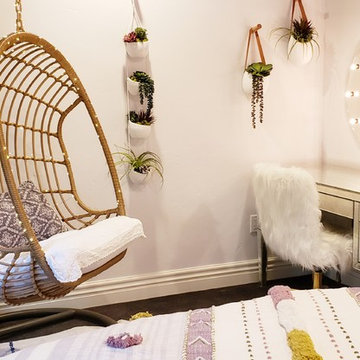
 Meg Miller Art/Design
Transformation from little girl's room to teen/young adult room. All new paint, bed, armoire, chandelier, area rug, vanity, wall planters, tree, baskets, hanging chair, fairy lights - all create a warm and cozy Boho hangout
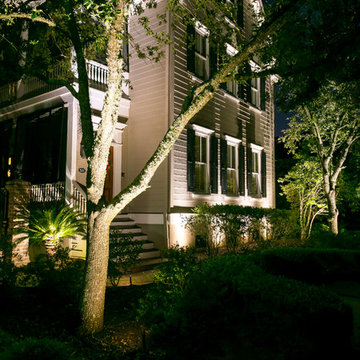
 Outdoor Lighting Perspectives of Charleston SC
As you can see, both architectural and landscape lighting are working together as a deterrent for would be intruders. There's literally nowhere to hide.
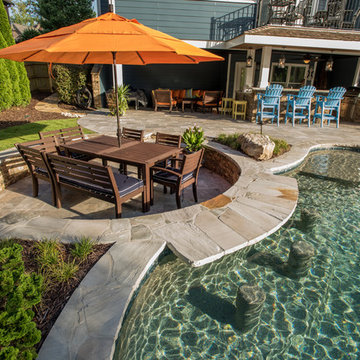
 Georgia Classic Pool
Josh Dover - Designer and Photographer of another amazing backyard that literally has it all when it comes to luxury and custom features. This pool project has an upper and lower pool (literally 2 pools), an infinity edge, concrete slide, natural boulder water feature, and a lowered area seating section which is rather unique. It also has a complete outdoor kitchen and complimented with an upgraded silver travertine pavers and wonderful landscape to top it off. Why go on vacation when you can walk right into your back yard.
 Chicago Green Design Inc.
Ipe flooring, corrugated galvalum service counter base, massive umbrella shade structure, industrial lighting, artificial turf. literally no maintenance material. Tyrone Mitchell
photopoet
 Progress Street Builders

Front Elevation
Large arts and crafts green one-story mixed siding exterior home photo with a hip roof
Large arts and crafts green one-story mixed siding exterior home photo with a hip roof
 Terra Studio
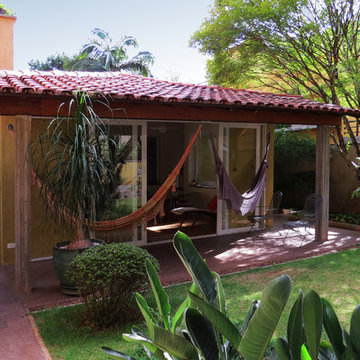
Prior to the renovation, the back of the house was occupied by the laundry room and kitchen with a minimal connection to the exterior. Now the house literally opens to the garden and the roof extension creates a comfortably shaded hammock space.
 Georgia Classic Pool
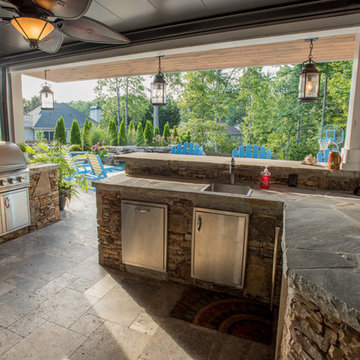
Josh Dover - Designer and Photographer of another amazing backyard that literally has it all when it comes to luxury and custom features. This pool project has an upper and lower pool (literally 2 pools), an infinity edge, concrete slide, natural boulder water feature, and a lowered area seating section which is rather unique. It also has a complete outdoor kitchen and complimented with an upgraded silver travertine pavers and wonderful landscape to top it off. Why go on vacation when you can walk right into your back yard.

 Reitz Builders

Other features in the bunk room include USB ports for phone and tablet charging installed in each bunk behind the shelves, pull-out shelves next to master bed for easy access to reading material or phone, and a drawer on each side of the master bed. Photos by: Ryan Williams Photography
 0932
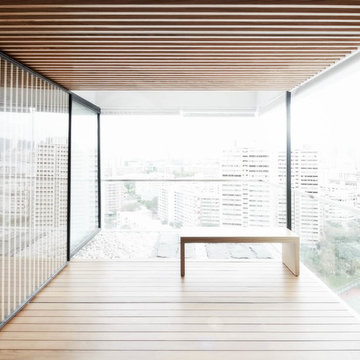
0932A transmutable space that is at once a luxurious extension into the living area - literally managed by the tasteful use of parallel lines in 3-dimensional geometry. - www.0932.am
Type . Residential
Location . Singapore
Floor Area . 1,108 SQ FT
Year of Completion . 2012
Photo credit . David Chan & Dennis Lim Text Credit . Pamela Lim
Interior . 0932 Design Consultants www.0932.am
 America's Floor Source
J.E. Evans Photography

Farmhouse look-out carpeted home bar photo in Columbus with beige walls and a bar
Farmhouse look-out carpeted home bar photo in Columbus with beige walls and a bar
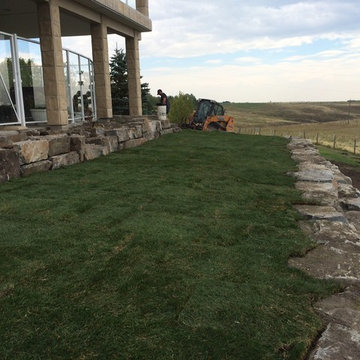
 Mountain Pearl Landscapes Inc
For this project we had to tear down the existing ~50 ton boulder wall because it was literally falling to the ground and the yard was unsafe. During the deconstruction, we discovered that the wall was not built on a proper base and drainage was not properly considered.
 Georgia Classic Pool
Josh Dover - Designer and Photographer of another amazing backyard that literally has it all when it comes to luxury and custom features. This pool project has an upper and lower pool (literally 2 pools), an infinity edge, concrete slide, natural boulder water feature, and a lowered area seating section which is rather unique. It also has a complete outdoor kitchen and complimented with an upgraded silver travertine pavers and wonderful landscape to top it off. Why go on vacation when you can walk right into your back yard.

 DANIELLE Interior Design & Decor
Taylor Abeel
Inspiration for a mid-sized coastal enclosed light wood floor and brown floor family room remodel in San Diego with beige walls and no fireplace
Inspiration for a mid-sized coastal enclosed light wood floor and brown floor family room remodel in San Diego with beige walls and no fireplace
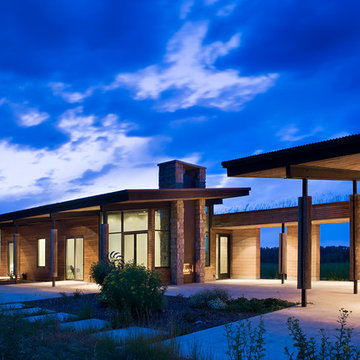
 Ward+Blake Architects
Composed of Ward + Blake Architect’s patented EarthWall post-tensioned steel rammed earth wall construction, the earthen walls literally rise from the soil that was used in their construction.
Photo Credit: Roger Wade
45