
Search results for "Literally" in Home Design Ideas
 Matthew MacCaul Turner
Jacob Elliott
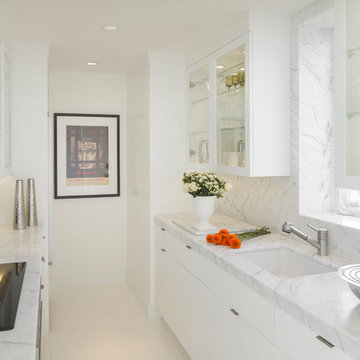
Kitchen - contemporary galley kitchen idea in San Francisco with an undermount sink, glass-front cabinets, white cabinets, marble countertops, white backsplash and stainless steel appliances
Kitchen - contemporary galley kitchen idea in San Francisco with an undermount sink, glass-front cabinets, white cabinets, marble countertops, white backsplash and stainless steel appliances
 5 Design Interiors by Lexi

I created this space on Autodesk Homestyler! I designed this room with a coastal theme in mind but without being literal. https://www.homestyler.com/floorplan/v2/?assetId=306f3869-b2f6-47d7-886c-8c47146f9303
 Jennifer McNally
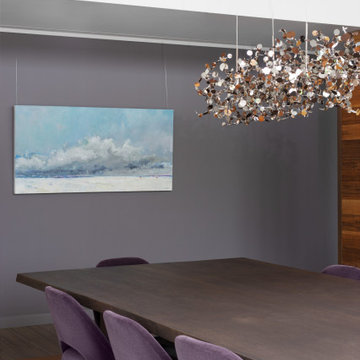
This open dining room is grounded with this live edge dining table which we perfectly paired with the iconic mid-century Saarinen chair in beautiful Knoll Mohair. The cherry on top being the stand-out light fixture from Terzani that literally sparkles in the light.
Find the right local pro for your project
 Jennifer McNally
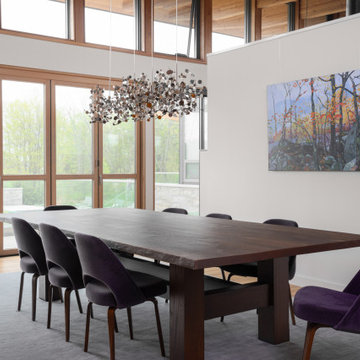
This open dining room is grounded with this live edge dining table which we perfectly paired with the iconic mid-century Saarinen chair in beautiful Knoll Mohair. The cherry on top being the stand-out light fixture from Terzani that literally sparkles in the light.
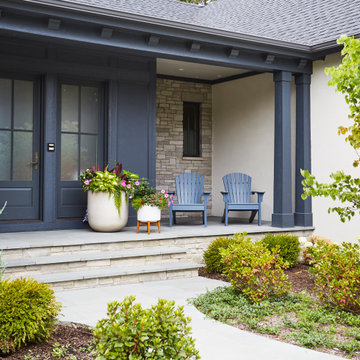
 KitchenLab Interiors
KitchenLab Interiors’ first, entirely new construction project in collaboration with GTH architects who designed the residence. KLI was responsible for all interior finishes, fixtures, furnishings, and design including the stairs, casework, interior doors, moldings and millwork. KLI also worked with the client on selecting the roof, exterior stucco and paint colors, stone, windows, and doors. The homeowners had purchased the existing home on a lakefront lot of the Valley Lo community in Glenview, thinking that it would be a gut renovation, but when they discovered a host of issues including mold, they decided to tear it down and start from scratch. The minute you look out the living room windows, you feel as though you're on a lakeside vacation in Wisconsin or Michigan. We wanted to help the homeowners achieve this feeling throughout the house - merging the causal vibe of a vacation home with the elegance desired for a primary residence. This project is unique and personal in many ways - Rebekah and the homeowner, Lorie, had grown up together in a small suburb of Columbus, Ohio. Lorie had been Rebekah's babysitter and was like an older sister growing up. They were both heavily influenced by the style of the late 70's and early 80's boho/hippy meets disco and 80's glam, and both credit their moms for an early interest in anything related to art, design, and style. One of the biggest challenges of doing a new construction project is that it takes so much longer to plan and execute and by the time tile and lighting is installed, you might be bored by the selections of feel like you've seen them everywhere already. “I really tried to pull myself, our team and the client away from the echo-chamber of Pinterest and Instagram. We fell in love with counter stools 3 years ago that I couldn't bring myself to pull the trigger on, thank god, because then they started showing up literally everywhere", Rebekah recalls. Lots of one of a kind vintage rugs and furnishings make the home feel less brand-spanking new. The best projects come from a team slightly outside their comfort zone. One of the funniest things Lorie says to Rebekah, "I gave you everything you wanted", which is pretty hilarious coming from a client to a designer.

 LABLstudio
Because this was a rental kitchen, we were limited in what we could do, but knew that it need some major sprucing! We changed the whole feel of the kitchen by switching out all of the pulls for ones with some color and detail, and by painting the "backsplash" with chalkboard paint for easy cleaning and writing of recipes etc. We installed simple ikea racks for additional storage, and put a vintage inspired "ICE" decal on the freezer for a playful touch.

 Arnold Lumber Company
Corner shower - large tropical master beige tile and ceramic tile dark wood floor corner shower idea in Orange County with recessed-panel cabinets, black cabinets, brown walls, a vessel sink and granite countertops

 Pleasant View Construction
This is an example of a large traditional full sun side yard brick garden path in St Louis for spring.
 Red Pepper Design & Cabinetry
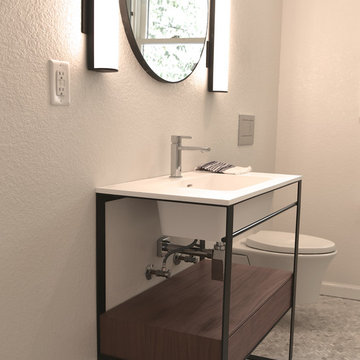
This tiny bathroom is the most used bathroom in the house. We used an open style vanity and tankless toilet to literally and visually take up less space.

 OMNIA Group Architects

The comfortable elegance of this French-Country inspired home belies the challenges faced during its conception. The beautiful, wooded site was steeply sloped requiring study of the location, grading, approach, yard and views from and to the rolling Pennsylvania countryside. The client desired an old world look and feel, requiring a sensitive approach to the extensive program. Large, modern spaces could not add bulk to the interior or exterior. Furthermore, it was critical to balance voluminous spaces designed for entertainment with more intimate settings for daily living while maintaining harmonic flow throughout.
The result home is wide, approached by a winding drive terminating at a prominent facade embracing the motor court. Stone walls feather grade to the front façade, beginning the masonry theme dressing the structure. A second theme of true Pennsylvania timber-framing is also introduced on the exterior and is subsequently revealed in the formal Great and Dining rooms. Timber-framing adds drama, scales down volume, and adds the warmth of natural hand-wrought materials. The Great Room is literal and figurative center of this master down home, separating casual living areas from the elaborate master suite. The lower level accommodates casual entertaining and an office suite with compelling views. The rear yard, cut from the hillside, is a composition of natural and architectural elements with timber framed porches and terraces accessed from nearly every interior space flowing to a hillside of boulders and waterfalls.
The result is a naturally set, livable, truly harmonious, new home radiating old world elegance. This home is powered by a geothermal heating and cooling system and state of the art electronic controls and monitoring systems.
 Berkshire Hills Design

Elegant enclosed kitchen photo in Bridgeport with glass-front cabinets, white cabinets, marble countertops, gray backsplash, marble backsplash and an island
 Heritage Salvage
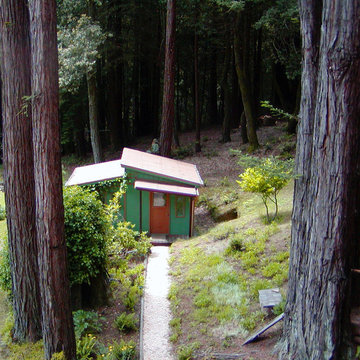
An auxiliary studio made from redwood rescued from a construction site dumpster in Bodega Bay. Bug literally went 'dumpster diving' to save this lumber.
 BRIAN PAQUETTE INTERIORS
HARIS KENJAR

Example of a trendy open concept beige floor living room design in Seattle with beige walls, a ribbon fireplace, a stone fireplace and a wall-mounted tv
Example of a trendy open concept beige floor living room design in Seattle with beige walls, a ribbon fireplace, a stone fireplace and a wall-mounted tv
 Ecoscape Environmental Design
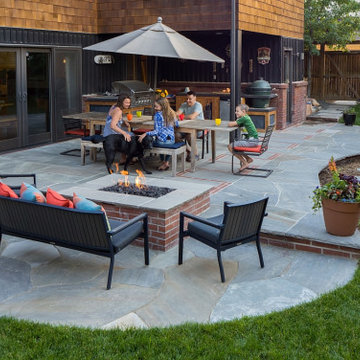
Capitalizing on your outdoor space to literally create an 'outside room' is really an investment into family well-being. Nothing beats having supper on the patio or harvesting veggies from a raised bed in the back yard with your kids.
 5 Design Interiors by Lexi

I created this space on Autodesk Homestyler! I designed this room with a coastal theme in mind but without being literal. https://www.homestyler.com/floorplan/v2/?assetId=306f3869-b2f6-47d7-886c-8c47146f9303
 Four Brothers Design + Build

Kitchen - small transitional l-shaped medium tone wood floor and brown floor kitchen idea in DC Metro with an undermount sink, recessed-panel cabinets, white cabinets, quartz countertops, white backsplash, subway tile backsplash, stainless steel appliances, no island and gray countertops

 Domiteaux Garza Architecture
Photo: Charles Davis Smith, AIA
Inspiration for a small industrial backyard concrete paver patio remodel in Dallas with a roof extension
Inspiration for a small industrial backyard concrete paver patio remodel in Dallas with a roof extension

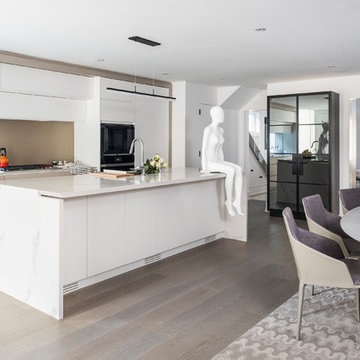
 Ryan Fung Photography
Open concept kitchen - contemporary light wood floor open concept kitchen idea in Toronto with flat-panel cabinets, white cabinets, black appliances, an island and beige countertops
47