
Search results for "Literally" in Home Design Ideas

 Mir Mosaic Collections
This modern farmhouse kitchen remodel is the epitome of the interior design style. Using earthy and neutral tones, mixed materials, and a bold marble pattern tile, it quite literally transforms the home.



Find the right local pro for your project

 Dutton Architects Inc.
A modern mid-century house in the Los Feliz neighborhood of the Hollywood Hills, this was an extensive renovation. The house was brought down to its studs, new foundations poured, and many walls and rooms relocated and resized. The aim was to improve the flow through the house, to make if feel more open and light, and connected to the outside, both literally through a new stair leading to exterior sliding doors, and through new windows along the back that open up to canyon views. photos by Undine Prohl

 Elevated Views
Board Mounted Valance from Graber. This Fabric Valance literally topped off this sliding door! The sliding door also features a Graber SlideVue cellular shade. Fabric Valances are a welcome addition to any window!
 Maria Causey Interior Design

Sophisticated and fun were the themes in this design. This bathroom is used by three young children. The parents wanted a bathroom whose decor would be fun for the children, but "not a kiddy bathroom". This family travels to the beach quite often, so they wanted a beach resort (emphasis on resort) influence in the design. Storage of toiletries & medications, as well as a place to hang a multitude of towels, were the primary goals. Besides meeting the storage goals, the bathroom needed to be brightened and needed better lighting. Ocean-inspired blue & white wallpaper was paired with bright orange, Moroccan-inspired floor & accent tiles from Fireclay Tile to give the "resort" look the clients were looking for. Light fixtures with industrial style accents add additional interest, while a seagrass mirror adds texture & warmth.
Photos: Christy Kosnic
 Leicht Westchester-Greenwich
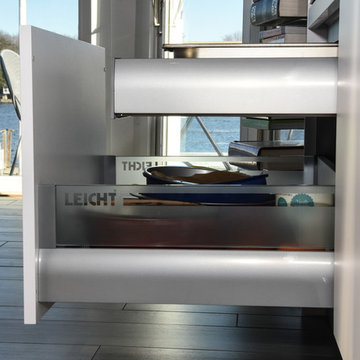
2.4 liter waste bin and recycle with drawer on top for garbage bag/cleaning supplies etc.
Eat-in kitchen - mid-sized modern l-shaped light wood floor eat-in kitchen idea in New York with an undermount sink, flat-panel cabinets, white cabinets, solid surface countertops, white appliances and an island
Eat-in kitchen - mid-sized modern l-shaped light wood floor eat-in kitchen idea in New York with an undermount sink, flat-panel cabinets, white cabinets, solid surface countertops, white appliances and an island

 Sivesind Construction

I-beams which cantilever 8 feet on the creekside, which allowed us to build a deck literally over the creek.
Deck - small craftsman backyard cable railing deck idea
Deck - small craftsman backyard cable railing deck idea
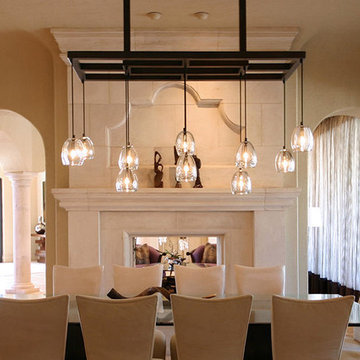
 Avondale Design Studio
We created this dining room chandelier to hang over the table and give the space some literal 'sparkle.'
Inspiration for a contemporary dining room remodel in Houston
Inspiration for a contemporary dining room remodel in Houston
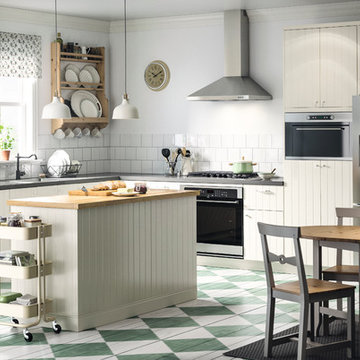
 IKEA
IKEAThe SEKTION kitchen system was designed to give you freedom to create the kitchen that's just right for you. Everything from the cabinets to the handles has been developed to give you as many options as possible. There are literally thousands of possible combinations so you're sure to find the one that gives you the functions you need and the look you love.
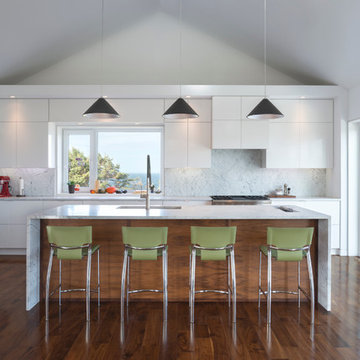
 Jill Greaves Design
Jill Greaves Design in collaboration with Omar Gandhi Architect. Frameless glass balustrades and a folding glass NanaWall allow for truly seamless indoor-outdoor living in this home. With walnut cabinetry and floors, integrated appliances, and natural stone surfaces, this kitchen is a literally a breath of fresh air.
Photography: Greg Richardson
Architecture: Omar Gandhi Architect
Contractor: DJ MacLean & Sons Carpentry Ltd.

 5 Design Interiors by Lexi
I created this space on Autodesk Homestyler! I designed this room with a coastal theme in mind but without being literal. https://www.homestyler.com/floorplan/v2/?assetId=306f3869-b2f6-47d7-886c-8c47146f9303
 Vermillion Interiors
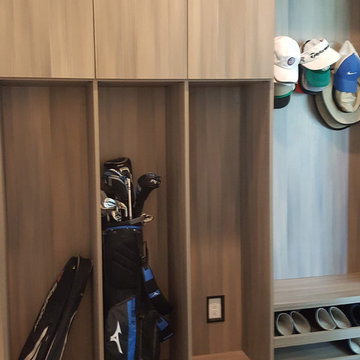
With 3 Golfers in the family, every athlete needs a place to keep their golf gear organized. These cubbies were designed literally around each golfer's bag and shoe size.
 Jennifer Stoner Interiors

This cozy screened porch on the back of the house is anchored by this stone fireplace. It is warmed up, figuratively, by the tone of the wood ceiling and, literally, by the radiant heaters. The bluestone floors continue onto the outside terrace.
 KL Designs Residential Landscape Planning LLC
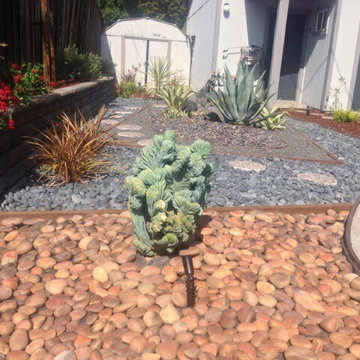
One succulent is set to literally take center stage as it is set between the two 'islands' of succulents and has an up light for the evening to be seen from within.
Photos Courtesy of homeowner
 Georgia Classic Pool
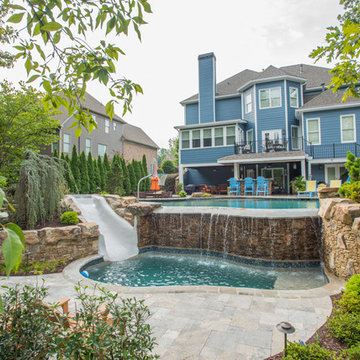
Josh Dover - Designer and Photographer of another amazing backyard that literally has it all when it comes to luxury and custom features. This pool project has an upper and lower pool (literally 2 pools), an infinity edge, concrete slide, natural boulder water feature, and a lowered area seating section which is rather unique. It also has a complete outdoor kitchen and complimented with an upgraded silver travertine pavers and wonderful landscape to top it off. Why go on vacation when you can walk right into your back yard.
 Riddle Construction & Design

A dual vanity with Kohler undermount sinks, Brizo Virage faucets and Silestone quartz countertops..
Inspiration for a large transitional master gray tile and porcelain tile porcelain tile freestanding bathtub remodel in Seattle with an undermount sink, shaker cabinets, gray cabinets, quartz countertops, a two-piece toilet and gray walls
Inspiration for a large transitional master gray tile and porcelain tile porcelain tile freestanding bathtub remodel in Seattle with an undermount sink, shaker cabinets, gray cabinets, quartz countertops, a two-piece toilet and gray walls
 Georgia Classic Pool
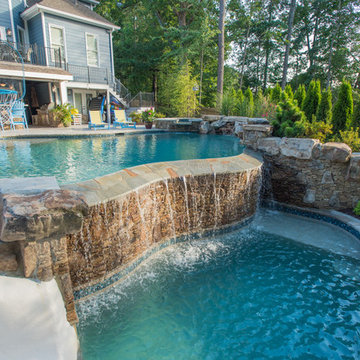
Josh Dover - Designer and Photographer of another amazing backyard that literally has it all when it comes to luxury and custom features. This pool project has an upper and lower pool (literally 2 pools), an infinity edge, concrete slide, natural boulder water feature, and a lowered area seating section which is rather unique. It also has a complete outdoor kitchen and complimented with an upgraded silver travertine pavers and wonderful landscape to top it off. Why go on vacation when you can walk right into your back yard.
 Home On Cameron

Kitchen - small transitional u-shaped multicolored floor kitchen idea in DC Metro with a farmhouse sink, white cabinets, marble countertops, red backsplash, stainless steel appliances, no island, recessed-panel cabinets and metal backsplash
44