
Search results for "Literally" in Home Design Ideas



 Kenneth Byrd Design
Home office - transitional freestanding desk medium tone wood floor home office idea in Richmond with black walls and a standard fireplace
Find the right local pro for your project

 Westgate Hardwoods + Old Durham Floors
Wine cellar - huge traditional concrete floor wine cellar idea with storage racks
 Ignacio Salas-Humara Architect LLC
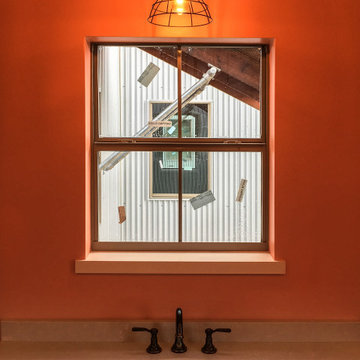
Master bath. Notice how the windows on each tower are on the same axis. From this window one can literally see all the way through house to the window at the other end.
PHOTO: Ignacio Salas-Humara
 User

UserA very rare opportunity presents itself in the offering of this Mill Valley estate covering 1.86 acres in the Redwoods. The property, formerly known as the Swiss Hiking Club lodge, has now been transformed. It has been exquisitely remodeled throughout, down to the very last detail. The property consists of five buildings: The Main House; the Cottage/Office; a Studio/Office; a Chalet Guest House; and an Accessory, two-room building for food and glassware storage. There are also two double-car garages. Nestled amongst the redwoods this elevated property offers privacy and serves as a sanctuary for friends and family. The old world charm of the entire estate combines with luxurious modern comforts to create a peaceful and relaxed atmosphere. The property contains the perfect combination of inside and outside spaces with gardens, sunny lawns, a fire pit, and wraparound decks on the Main House complete with a redwood hot tub. After you ride up the state of the art tram from the street and enter the front door you are struck by the voluminous ceilings and spacious floor plans which offer relaxing and impressive entertaining spaces. The impeccably renovated estate has elegance and charm which creates a quality of life that stands apart in this lovely Mill Valley community. The Dipsea Stairs are easily accessed from the house affording a romantic walk to downtown Mill Valley. You can enjoy the myriad hiking and biking trails of Mt. Tamalpais literally from your doorstep.
 Georgia Classic Pool
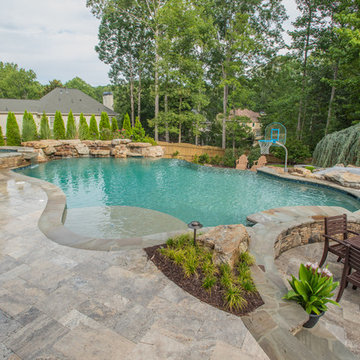
Josh Dover - Designer and Photographer of another amazing backyard that literally has it all when it comes to luxury and custom features. This pool project has an upper and lower pool (literally 2 pools), an infinity edge, concrete slide, natural boulder water feature, and a lowered area seating section which is rather unique. It also has a complete outdoor kitchen and complimented with an upgraded silver travertine pavers and wonderful landscape to top it off. Why go on vacation when you can walk right into your back yard.
 Georgia Classic Pool

Josh Dover - Designer and Photographer of another amazing backyard that literally has it all when it comes to luxury and custom features. This pool project has an upper and lower pool (literally 2 pools), an infinity edge, concrete slide, natural boulder water feature, and a lowered area seating section which is rather unique. It also has a complete outdoor kitchen and complimented with an upgraded silver travertine pavers and wonderful landscape to top it off. Why go on vacation when you can walk right into your back yard.
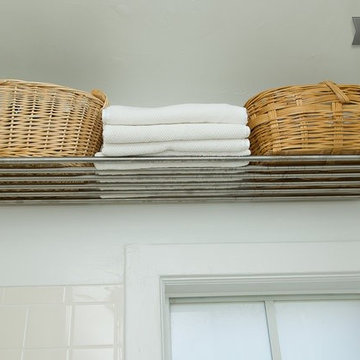
 MRM Design Co.
Elevate your standard of storage literally. Embrace your place and find the space.
Photo by Inta
Home design - modern home design idea in Miami
Home design - modern home design idea in Miami
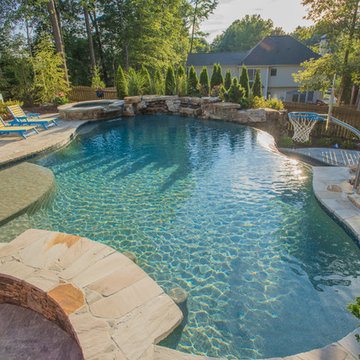 Georgia Classic Pool
Josh Dover - Designer and Photographer of another amazing backyard that literally has it all when it comes to luxury and custom features. This pool project has an upper and lower pool (literally 2 pools), an infinity edge, concrete slide, natural boulder water feature, and a lowered area seating section which is rather unique. It also has a complete outdoor kitchen and complimented with an upgraded silver travertine pavers and wonderful landscape to top it off. Why go on vacation when you can walk right into your back yard.

 OMNIA Group Architects
The comfortable elegance of this French-Country inspired home belies the challenges faced during its conception. The beautiful, wooded site was steeply sloped requiring study of the location, grading, approach, yard and views from and to the rolling Pennsylvania countryside. The client desired an old world look and feel, requiring a sensitive approach to the extensive program. Large, modern spaces could not add bulk to the interior or exterior. Furthermore, it was critical to balance voluminous spaces designed for entertainment with more intimate settings for daily living while maintaining harmonic flow throughout.
The result home is wide, approached by a winding drive terminating at a prominent facade embracing the motor court. Stone walls feather grade to the front façade, beginning the masonry theme dressing the structure. A second theme of true Pennsylvania timber-framing is also introduced on the exterior and is subsequently revealed in the formal Great and Dining rooms. Timber-framing adds drama, scales down volume, and adds the warmth of natural hand-wrought materials. The Great Room is literal and figurative center of this master down home, separating casual living areas from the elaborate master suite. The lower level accommodates casual entertaining and an office suite with compelling views. The rear yard, cut from the hillside, is a composition of natural and architectural elements with timber framed porches and terraces accessed from nearly every interior space flowing to a hillside of boulders and waterfalls.
The result is a naturally set, livable, truly harmonious, new home radiating old world elegance. This home is powered by a geothermal heating and cooling system and state of the art electronic controls and monitoring systems.
The roof is simulated slate made from recycled materials. The company for this home is no longer in business but today we specify Inspire by Boral https://www.boralroof.com/product-profile/composite/classic-slate/4IFUE5205/
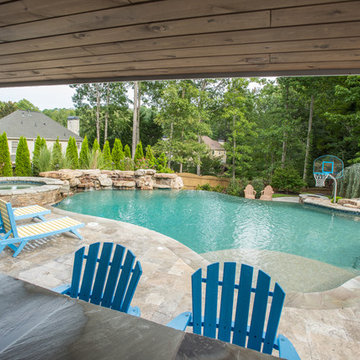 Georgia Classic Pool
Josh Dover - Designer and Photographer of another amazing backyard that literally has it all when it comes to luxury and custom features. This pool project has an upper and lower pool (literally 2 pools), an infinity edge, concrete slide, natural boulder water feature, and a lowered area seating section which is rather unique. It also has a complete outdoor kitchen and complimented with an upgraded silver travertine pavers and wonderful landscape to top it off. Why go on vacation when you can walk right into your back yard.


 Mir Mosaic Collections
This modern farmhouse kitchen remodel is the epitome of the interior design style. Using earthy and neutral tones, mixed materials, and a bold marble pattern tile, it quite literally transforms the home.
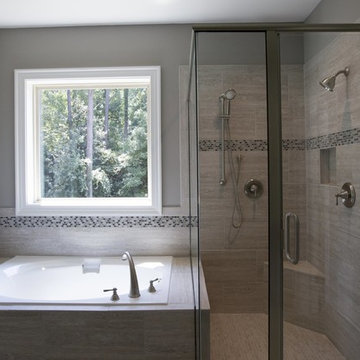


 Dutton Architects Inc.
A modern mid-century house in the Los Feliz neighborhood of the Hollywood Hills, this was an extensive renovation. The house was brought down to its studs, new foundations poured, and many walls and rooms relocated and resized. The aim was to improve the flow through the house, to make if feel more open and light, and connected to the outside, both literally through a new stair leading to exterior sliding doors, and through new windows along the back that open up to canyon views. photos by Undine Prohl

 Elevated Views
Board Mounted Valance from Graber. This Fabric Valance literally topped off this sliding door! The sliding door also features a Graber SlideVue cellular shade. Fabric Valances are a welcome addition to any window!

 Maria Causey Interior Design
Sophisticated and fun were the themes in this design. This bathroom is used by three young children. The parents wanted a bathroom whose decor would be fun for the children, but "not a kiddy bathroom". This family travels to the beach quite often, so they wanted a beach resort (emphasis on resort) influence in the design. Storage of toiletries & medications, as well as a place to hang a multitude of towels, were the primary goals. Besides meeting the storage goals, the bathroom needed to be brightened and needed better lighting. Ocean-inspired blue & white wallpaper was paired with bright orange, Moroccan-inspired floor & accent tiles from Fireclay Tile to give the "resort" look the clients were looking for. Light fixtures with industrial style accents add additional interest, while a seagrass mirror adds texture & warmth.
Photos: Christy Kosnic

 Leicht Westchester-Greenwich
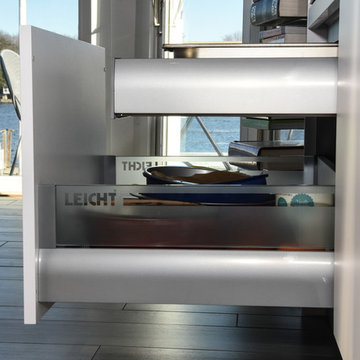
2.4 liter waste bin and recycle with drawer on top for garbage bag/cleaning supplies etc.
Eat-in kitchen - mid-sized modern l-shaped light wood floor eat-in kitchen idea in New York with an undermount sink, flat-panel cabinets, white cabinets, solid surface countertops, white appliances and an island
Eat-in kitchen - mid-sized modern l-shaped light wood floor eat-in kitchen idea in New York with an undermount sink, flat-panel cabinets, white cabinets, solid surface countertops, white appliances and an island
43