
Search results for "Live chat" in Home Design Ideas


 Mel McDaniel Design
This is a contemporary take on country living. This space is for entertaining. It is a cozy place for watching TV, chatting with friends, playing games, and taking care of beloved plants! Something we love about this space is the texture and material depth. The combination of the concrete floor, brick wall, pine ceiling, and upholstered and wood furnishing make this living space one you don't want to leave.
 David Moulton AIA
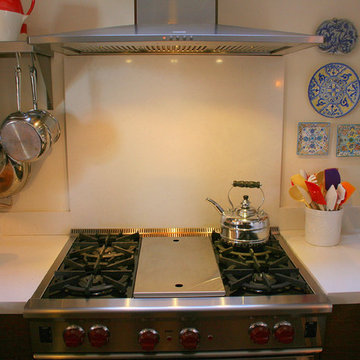
The former galley kitchen, which sat behind a wall to the living room, was opened up to create an open-concept cooking, dining, living space where one can admire the ocean view and chat with friends and family, all while preparing a wonderful meal. The owners love to cook, so this kitchen called for a robust Wolf range, stainless steel "restaurant-style" open shelving, a chalkboard, and miles of open counter space outfitted with solid, Organic White Ceasarstone countertops. The Brazilian cherry floors run right into the kitchen from the living and dining space, thereby maintaining the integrity of a single-room, open-living feeling.
Find the right local pro for your project
 David Moulton AIA

The former galley kitchen, which sat behind a wall to the living room, was opened up to create an open-concept cooking, dining, living space where one can admire the ocean view and chat with friends and family, all while preparing a wonderful meal. The owners love to cook, so this kitchen called for a robust Wolf range, stainless steel "restaurant-style" open shelving, a chalkboard, and miles of open counter space outfitted with solid, Organic White Ceasarstone countertops. The Brazilian cherry floors run right into the kitchen from the living and dining space, thereby maintaining the integrity of a single-room, open-living feeling.
 Mel McDaniel Design
This is a contemporary take on country living. This space is for entertaining. It is a cozy place for watching TV, chatting with friends, playing games, and taking care of beloved plants! Something we love about this space is the texture and material depth. The combination of the concrete floor, brick wall, pine ceiling, and upholstered and wood furnishing make this living space one you don't want to leave.
 Mel McDaniel Design
This is a contemporary take on country living. This space is for entertaining. It is a cozy place for watching TV, chatting with friends, playing games, and taking care of beloved plants! Something we love about this space is the texture and material depth. The combination of the concrete floor, brick wall, pine ceiling, and upholstered and wood furnishing make this living space one you don't want to leave.
 GDFStudio

Make your patio feel like home with this outdoor conversation set.
Mid-sized 1950s patio photo in Los Angeles
Mid-sized 1950s patio photo in Los Angeles

Sponsored
Columbus, OH

Hope Restoration & General Contracting
Columbus Design-Build, Kitchen & Bath Remodeling, Historic Renovations

 Studio Shed - Live Large. Build Small.

This Block-Sided 10x20 Signature Series DIY Installation out of Atlanta, GA showcases how to work from home, the right way. Promoting a bright, positive mood throughout the 9-to-5 grind, our high-efficiency windows and Full-Lite Glass French Doors bathe the Life Style Interior of this Studio Shed in natural light. Amber-hued Hickory Hardwood Flooring contrasts against white-washed walls to warm up the space. This Signature Series is positioned just steps away from leisure-time. Just within one’s line of sight whilst in his or her desk chair is an outdoor pool and an al fresco seating area. After a particularly grueling workday, one can still look forward to having a place where he or she could chat away about the day’s events with a loved one. With a Studio Shed, working from home can be productive, and with an office you can leave behind at the end of the day. Rethink how you organize not only your backyard, but also your professional life with us. Configure a Signature Series backyard office of your own with our convenient 3-D modeling tool on our website: https://www.studio-shed.com/configurator/
 Magic Murals, LLC
Colleen F.
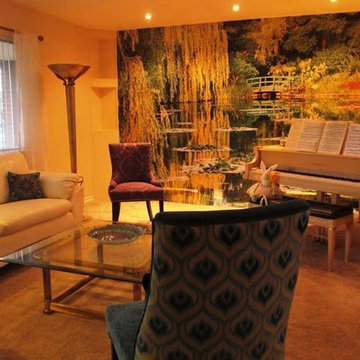
Colleen and Don F. of Palm Desert, California are thinking about doing another mural in their home as the first one turned out so well. While chatting about their future needs with us, Colleen asked if we had displayed the photos she sent of their first installation. Shame on us -- we hadn't. And they're FABULOUS.
Not just the mural, mind you... but look at the whole room. We're not sure if Colleen had help or not, but this is definitely one professionally designed room. Many thanks to them for letting us be part of it.
BTW -- Colleen and Don had originally been thinking about putting up a desert scene. As they live in the desert, I guess they eventually decided upon a beautifully cooling water scene. The mural they chose is actually a photo of Monet's Gardens in France, where he did much of his most famous work (including his Water Lilies collection). In this mural, from a photograph by the National Geographic, you can see exactly where Monet derived his inspiration.
Many, many thanks to you, Colleen, for sharing your fantastic room with us. And for making it a bit of a "how-to." As you can see, Colleen shows the stages of installation from just the mural, to custom built shelves on the sides, to completed. We just love customers like you !!!!
 Magic Murals, LLC
Colleen F.
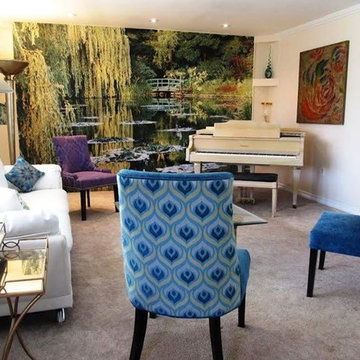
Colleen and Don F. of Palm Desert, California are thinking about doing another mural in their home as the first one turned out so well. While chatting about their future needs with us, Colleen asked if we had displayed the photos she sent of their first installation. Shame on us -- we hadn't. And they're FABULOUS.
Not just the mural, mind you... but look at the whole room. We're not sure if Colleen had help or not, but this is definitely one professionally designed room. Many thanks to them for letting us be part of it.
BTW -- Colleen and Don had originally been thinking about putting up a desert scene. As they live in the desert, I guess they eventually decided upon a beautifully cooling water scene. The mural they chose is actually a photo of Monet's Gardens in France, where he did much of his most famous work (including his Water Lilies collection). In this mural, from a photograph by the National Geographic, you can see exactly where Monet derived his inspiration.
Many, many thanks to you, Colleen, for sharing your fantastic room with us. And for making it a bit of a "how-to." As you can see, Colleen shows the stages of installation from just the mural, to custom built shelves on the sides, to completed. We just love customers like you !!!!
 Magic Murals, LLC
Colleen F.
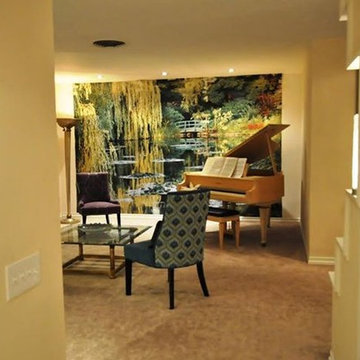
Colleen and Don F. of Palm Desert, California are thinking about doing another mural in their home as the first one turned out so well. While chatting about their future needs with us, Colleen asked if we had displayed the photos she sent of their first installation. Shame on us -- we hadn't. And they're FABULOUS.
Not just the mural, mind you... but look at the whole room. We're not sure if Colleen had help or not, but this is definitely one professionally designed room. Many thanks to them for letting us be part of it.
BTW -- Colleen and Don had originally been thinking about putting up a desert scene. As they live in the desert, I guess they eventually decided upon a beautifully cooling water scene. The mural they chose is actually a photo of Monet's Gardens in France, where he did much of his most famous work (including his Water Lilies collection). In this mural, from a photograph by the National Geographic, you can see exactly where Monet derived his inspiration.
Many, many thanks to you, Colleen, for sharing your fantastic room with us. And for making it a bit of a "how-to." As you can see, Colleen shows the stages of installation from just the mural, to custom built shelves on the sides, to completed. We just love customers like you !!!!
 Magic Murals, LLC
Colleen F.
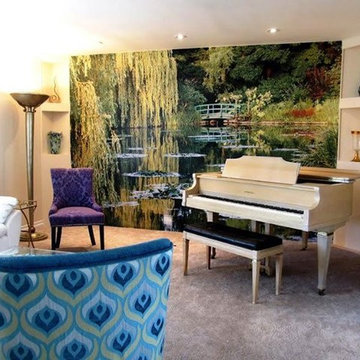
Colleen and Don F. of Palm Desert, California are thinking about doing another mural in their home as the first one turned out so well. While chatting about their future needs with us, Colleen asked if we had displayed the photos she sent of their first installation. Shame on us -- we hadn't. And they're FABULOUS.
Not just the mural, mind you... but look at the whole room. We're not sure if Colleen had help or not, but this is definitely one professionally designed room. Many thanks to them for letting us be part of it.
BTW -- Colleen and Don had originally been thinking about putting up a desert scene. As they live in the desert, I guess they eventually decided upon a beautifully cooling water scene. The mural they chose is actually a photo of Monet's Gardens in France, where he did much of his most famous work (including his Water Lilies collection). In this mural, from a photograph by the National Geographic, you can see exactly where Monet derived his inspiration.
Many, many thanks to you, Colleen, for sharing your fantastic room with us. And for making it a bit of a "how-to." As you can see, Colleen shows the stages of installation from just the mural, to custom built shelves on the sides, to completed. We just love customers like you !!!!


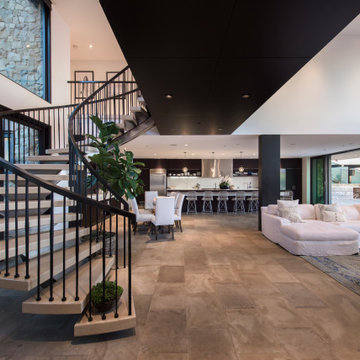
 Burdge & Associates Architects
PCH Modern Mediterranean Home by Burdge Architects
Malibu, CA
Inspiration for a large contemporary staircase remodel in Los Angeles
Inspiration for a large contemporary staircase remodel in Los Angeles
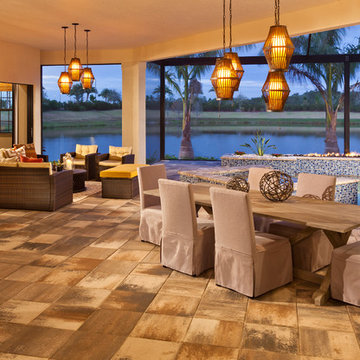
 John Cannon Homes
Gene Pollux Photography
Example of a large tuscan backyard stone patio design in Tampa with a fire pit and a roof extension
Example of a large tuscan backyard stone patio design in Tampa with a fire pit and a roof extension

 Trevor Fulmer Design
This oceanside residence in coastal Rhode Island blends relaxed Southern California ease with classic New England charm. A full renovation removed interior walls and introduced expansive sliding doors that open to the patio, creating an indoor outdoor living experience. The outdoor area features a tiered swimming pool, a spacious lounge and sweeping ocean views. The modern kitchen includes a two tiered island, woven metal inserts, slab stone backsplash, contemporary lighting and a pass-through window that connects to the outdoor kitchen. The primary bathroom offers unobstructed ocean views from the shower and bathtub, along with a dual vanity and stone wrapped walls that reinforce a sense of luxury. Throughout the home, a cream and neutral materials palette brings comfort and personality.
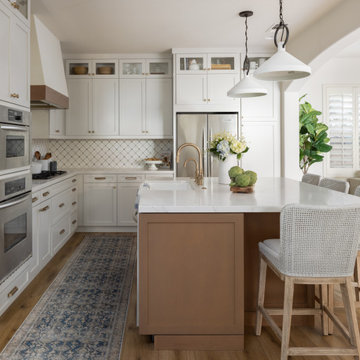
 Bryan Design Group
Kitchen - coastal l-shaped medium tone wood floor and brown floor kitchen idea in Other with a farmhouse sink, shaker cabinets, white cabinets, white backsplash, mosaic tile backsplash, stainless steel appliances, an island and white countertops

Sponsored
Columbus, OH

Wannemacher Interiors
Customized Award-Winning Interior Design Solutions in Franklin Cnty OH
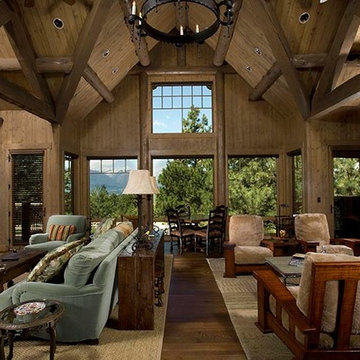
 Rocky Mountain Log Homes
The client hired Joseph Minton, Inc. out of Ft. Worth for interior style. The client wanted the home to be comfortable not necessarily to be a show place. Minton chose materials that would last-traditional and durable materials such as mohair and sheepskin. The home features a mix of unusual, yet beautiful, finishes that add character.
 New Explode Construction
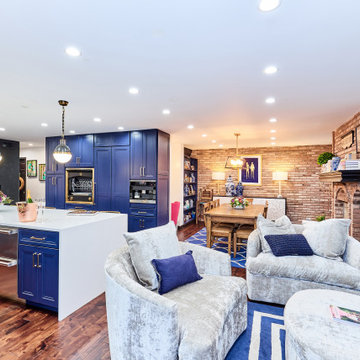
This kitchen remodel merges high-performance design with the warmth of everyday living. Anchored by rich blue custom cabinetry and a waterfall-edge island, the space opens into a cozy lounge area that invites connection and relaxation. The brick accent wall and plush seating strike a perfect balance to the sleek lines of the kitchen, creating a seamless flow between cooking and conversation.
Every detail was designed to support a life well-lived, where gourmet meals are made just steps from fireside chats.
 MODEVO
2. "Earthy" Tones That Clash With Our Sunlight
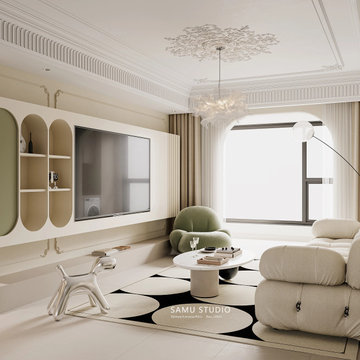
Wabi-sabi loves muted greens/browns… but in LA’s golden-hour light? That "serene" charcoal accent wall? It looks like a storm cloud. Worse: pairing it with cheap, glossy ceramics (looking at you, "artisanal" Target mugs). Fix it: Stick to warm neutrals—think Ojai sandstone, dried sage green—and matte finishes. Let the sun make your space glow, not fight it.
18