
Search results for "Live chat" in Home Design Ideas


Find the right local pro for your project
 Casual Living Fireside & Grillin
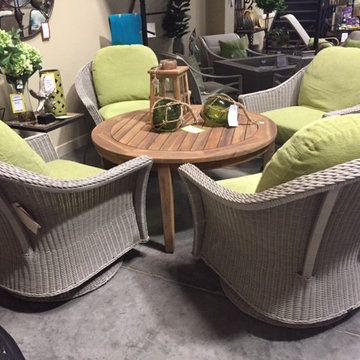
Summer Classics swivel rockers with dream cushions surrounding a Lloyd Flanders Teak Table at www.CasualLivingHiltonHead.com
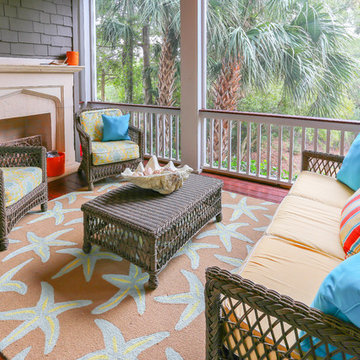
Inspiration for a contemporary patio remodel in Charleston
Inspiration for a contemporary patio remodel in Charleston
 Jodi Fleming Design
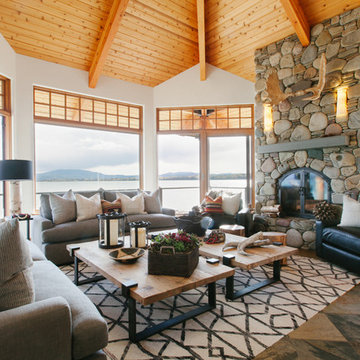
Inspiration for a rustic open concept living room remodel in Orange County with white walls and a stone fireplace
 archadeckoutdoorliving
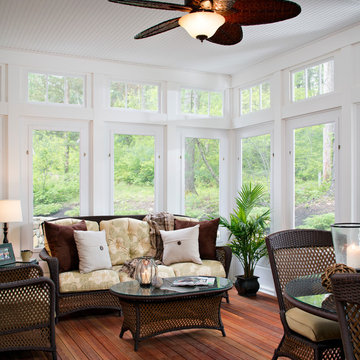
You can almost smell the fragrant aroma of jasmine and gardenia from the outer gardens in this stunning sunroom. With breathtaking views of a heavily wooded backyard, the removable glass panels allow fresh evening breezes to cool the room each evening via screen panels. The bead board ceiling and Casablanca style fan are a crowning touch to the transom widows below. A rich hardwood floor provides the perfect contrast to the green and white color ways in this picture perfect family sunroom.



 GDFStudio
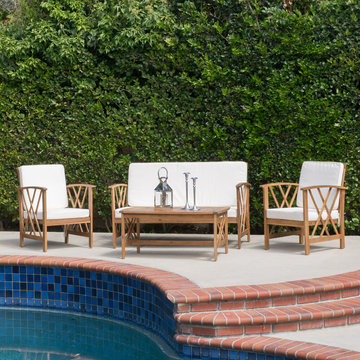
Perfect your poolside getaway with this acacia wood chat set. Complete with cushions, this set will take your entertaining to a new level.
Mid-sized trendy backyard concrete patio photo in Los Angeles with no cover
Mid-sized trendy backyard concrete patio photo in Los Angeles with no cover
 Mel McDaniel Design

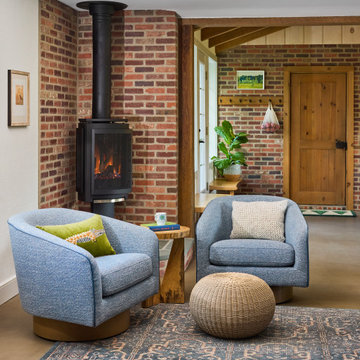
This is a contemporary take on country living. This space is for entertaining. It is a cozy place for watching TV, chatting with friends, playing games, and taking care of beloved plants! Something we love about this space is the texture and material depth. The combination of the concrete floor, brick wall, pine ceiling, and upholstered and wood furnishing make this living space one you don't want to leave.

 Carrick Custom Home Design
This home was custom designed by Joe Carrick Design.
Notably, many others worked on this home, including:
McEwan Custom Homes: Builder
Nicole Camp: Interior Design
Northland Design: Landscape Architecture
Photos courtesy of McEwan Custom Homes
 Mel McDaniel Design
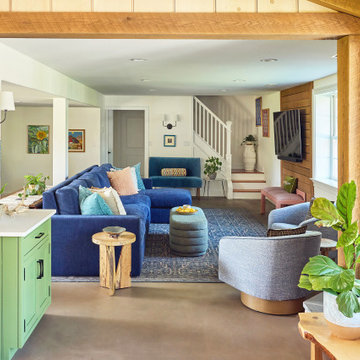
This is a contemporary take on country living. This space is for entertaining. It is a cozy place for watching TV, chatting with friends, playing games, and taking care of beloved plants! Something we love about this space is the texture and material depth. The combination of the concrete floor, brick wall, pine ceiling, and upholstered and wood furnishing make this living space one you don't want to leave.

 User
UserRobyn Ivy Photography
www.robynivy.com
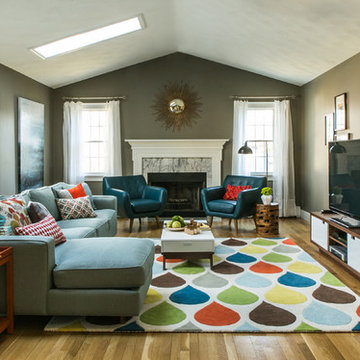
Example of a mid-sized mid-century modern open concept medium tone wood floor family room design in Providence with gray walls, a standard fireplace, a tile fireplace and a tv stand
Example of a mid-sized mid-century modern open concept medium tone wood floor family room design in Providence with gray walls, a standard fireplace, a tile fireplace and a tv stand

Sponsored
Columbus, OH

Hope Restoration & General Contracting
Columbus Design-Build, Kitchen & Bath Remodeling, Historic Renovations
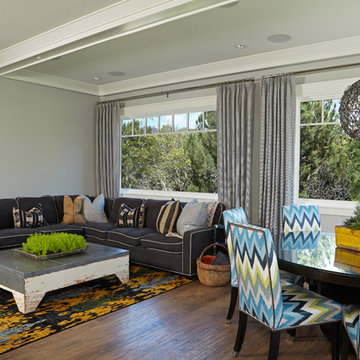
 Brooke Wagner Design
Inspiration for a large transitional open concept light wood floor family room remodel in Los Angeles with gray walls and a concealed tv

 SHM Architects
Nathan Schroder
Example of a transitional medium tone wood floor living room design in Dallas with gray walls, a standard fireplace and a stone fireplace
Example of a transitional medium tone wood floor living room design in Dallas with gray walls, a standard fireplace and a stone fireplace

 John Plunkett Interiors
Inspiration for a small transitional enclosed carpeted living room remodel in Chicago with beige walls, a standard fireplace, a wood fireplace surround and no tv
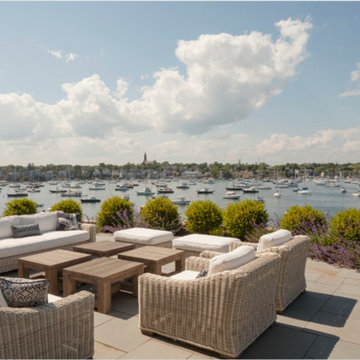
 Groom Construction Co., Inc.
Example of a large classic backyard tile patio design in Boston with no cover

Sponsored
Sunbury, OH

J.Holderby - Renovations
Franklin County's Leading General Contractors - 2X Best of Houzz!
 Nicole Arnold Interiors

Designing our 3rd home for this long-standing client was a real treat when she moved to a big, bright, newly built home in Celina. Being entrusted with every aspect from the floor to the ceiling, down to the last accessory we filled this home with color, comfort and casual elegance. The client was ready for some out of the box thinking and more progressive design ideas from where she’d been in the past. The moody media room, jewel box home office and color pops in the family room exemplify how a home can evoke many different emotions and represent all of the different styles that appeal to her. The backyard is now a relaxing paradise with covered lounging space, an expansive pool, a putting green and a firepit area for intimate fireside chats. Home is now the haven the client anticipated we would create for her and told us she has to sometimes pinch herself to remind her that all this is really hers!
 Nicole Arnold Interiors
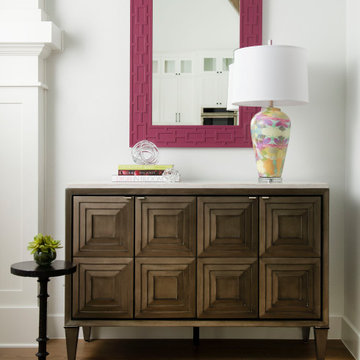
Designing our 3rd home for this long-standing client was a real treat when she moved to a big, bright, newly built home in Celina. Being entrusted with every aspect from the floor to the ceiling, down to the last accessory we filled this home with color, comfort and casual elegance. The client was ready for some out of the box thinking and more progressive design ideas from where she’d been in the past. The moody media room, jewel box home office and color pops in the family room exemplify how a home can evoke many different emotions and represent all of the different styles that appeal to her. The backyard is now a relaxing paradise with covered lounging space, an expansive pool, a putting green and a firepit area for intimate fireside chats. Home is now the haven the client anticipated we would create for her and told us she has to sometimes pinch herself to remind her that all this is really hers!
 Monica
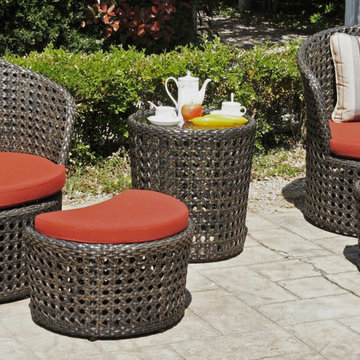
Two wicker chairs with two matching footrests, one side table with glass top. Two multi-color stripe throw pillows, Sienna color Sunbrella cushions. Size: Chair: W31.1" x L27.5" x H31.5" Footrest: W22" x L16.9" x H12.2", Table: Diameter 20" x H20.5" Model: CB452AM
8