
Search results for "Live chat" in Home Design Ideas
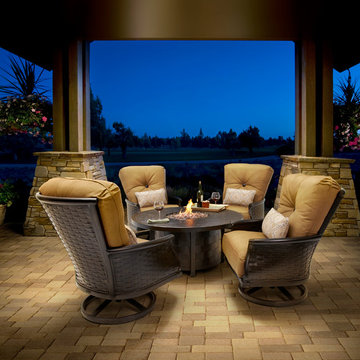
 authenTEAK Outdoor Living
Castelle English Garden Chat Set - Castelle Cast Aluminum Outdoor Furniture, manufactured by Pride Family Brands in Costa Rica, is constructed of rust-free, lightweight, durable aircraft grade aluminum and uses full-circumference welding to eliminate gaps and stress points on the frames. Castelle is an industry leader and is known for producing high-quality outdoor furniture that blends all-weather durability with indoor styling. http://www.authenteak.com/castelle.html

 Living Labs
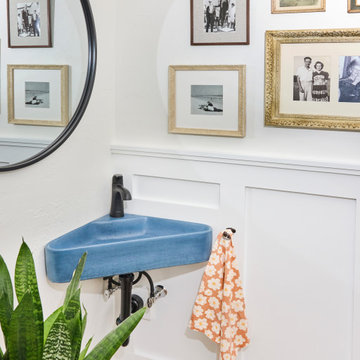
The goal of this project was to show a functional curbless shower with room for toilet and sink in a small space with "entry level" products. The project had multiple uses and goals: the primary to show the uses of specific products for a compact, entry-level bathroom; mainly: the curbless shower, the bench, the niches. At the same time the space (on both sides a mere 20x20 to include four different sections) had to do multiple duty for many functions. In this photo you see the space being used for filming and for a live chat (the bathroom itself also served as a main stage for live presentations.) Senserit owned copyright of photos.
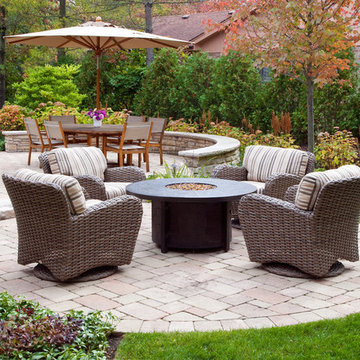
 Krugel Cobbles, Inc.
Photos by Linda Oyama Bryan
Inspiration for a timeless concrete paver patio remodel in Chicago with a fire pit
Inspiration for a timeless concrete paver patio remodel in Chicago with a fire pit
Find the right local pro for your project
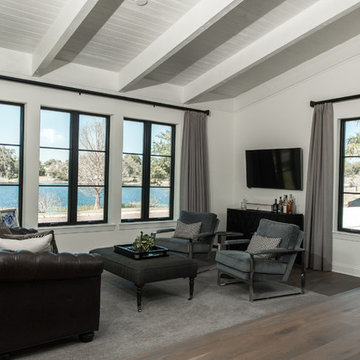
 Ability Wood Flooring
Solid White Oak 6 x 3/4 Sanded, stained with rubio monocoat then refinished onsite. Solid White Oak 6 x 3/4 Sanded, stained with Rubio Monocoat then refinished onsite. We can install or remodel wood flooring in your home. We've been Orlando family-owned & operated since 1950. Call (407) 422-0169 or Live Chat with us at AbilityWoodFlooring.com
 User
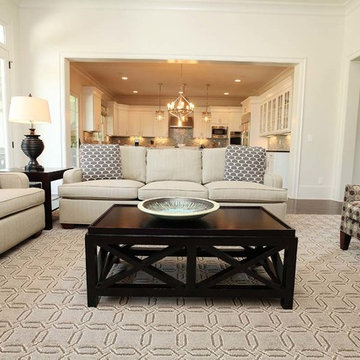
UserLarge living room in neutral tan palette with open floor plan.
Laura Archibald Interior Design. Oasis Photography, Fort Mill SC
Large elegant open concept dark wood floor living room photo in Charlotte with beige walls
Large elegant open concept dark wood floor living room photo in Charlotte with beige walls
 Jenkins Design Build
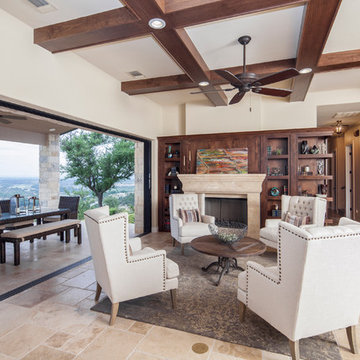
This home was designed for a family who wanted the main living area to be a space for their family to get together and chat instead of watching TV! The wall of sliding doors by Western Window Systems opens the space to the outdoors and connects with views of the Texas Hill Country. The ceiling beams are made of Pine and are stained at a 50%- burnished walnut. Photo by Tre Dunham, Fine Focus Photography
 Rae Muranski
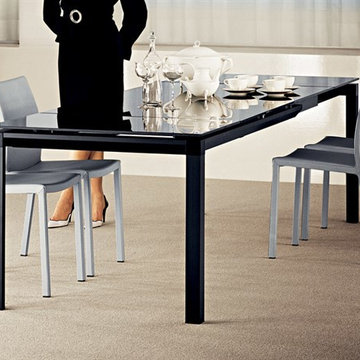
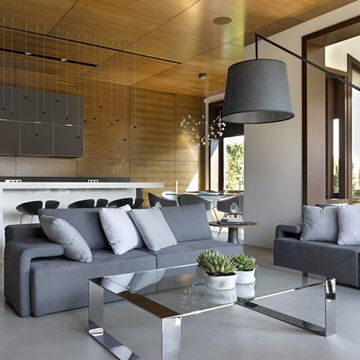
Table in 10mm thick glass (black or white) with structure in silver or black anodized aluminium. The smaller sizes are of a fixed length, the larger tables have a mechanism that extends the table top at one end. The frame can also be lacquered in matt white or matt anthracite on request.
Dimensions:
51"W x 33"D x 30"H - Fixed
47"W x 47"D x 30H - Fixed
65"W x 35"D x 30"H - Fixed
51/69"W x 33"D x 30"H - Extendable
65/89"W x 35"D x 30"H - Extendable


 Lisa Lev Design
Photo Credit to Alex Lukey

Inspiration for a mid-sized modern formal and enclosed medium tone wood floor and brown floor living room remodel in Toronto with white walls, no fireplace and no tv
Inspiration for a mid-sized modern formal and enclosed medium tone wood floor and brown floor living room remodel in Toronto with white walls, no fireplace and no tv
 McHenry Architecture
Photography: David Maurand,
D. D. Cook Builders, Inc.
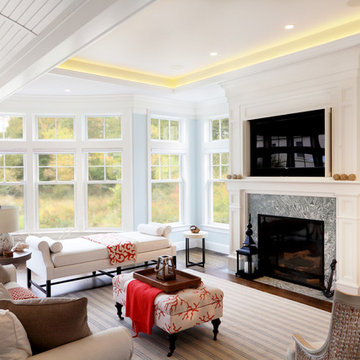
Large beach style open concept dark wood floor living room photo in Boston with a standard fireplace, a stone fireplace and a concealed tv
Large beach style open concept dark wood floor living room photo in Boston with a standard fireplace, a stone fireplace and a concealed tv



 LUX Design | Interior Design Build
A pale blue tufted sofa sits on a patterned area carpet, with a chrome coffee table bench, gold drapery and photo gallery wall above.
Example of a small trendy open concept dark wood floor and brown floor living room design in Toronto with beige walls
Example of a small trendy open concept dark wood floor and brown floor living room design in Toronto with beige walls
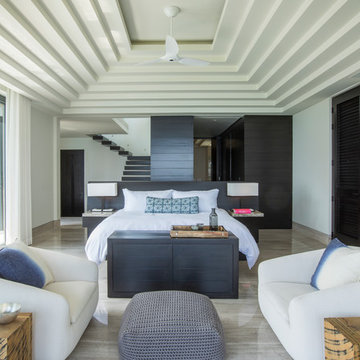
 Rodrigo Vargas Design
Photographer: John Ellis
Inspiration for a large tropical gray floor bedroom remodel in Other with white walls
Inspiration for a large tropical gray floor bedroom remodel in Other with white walls
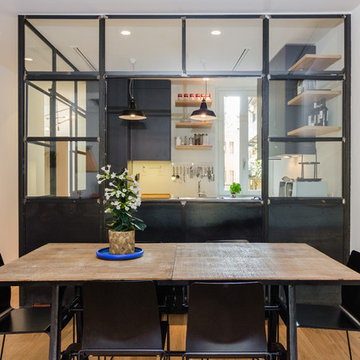



 Eagleview Construction
First Look Canada
Example of a mid-sized cottage open concept medium tone wood floor and brown floor living room design in Toronto with gray walls, a standard fireplace, a stone fireplace and a wall-mounted tv
Example of a mid-sized cottage open concept medium tone wood floor and brown floor living room design in Toronto with gray walls, a standard fireplace, a stone fireplace and a wall-mounted tv
 Mel McDaniel Design

This is a contemporary take on country living. This space is for entertaining. It is a cozy place for watching TV, chatting with friends, playing games, and taking care of beloved plants! Something we love about this space is the texture and material depth. The combination of the concrete floor, brick wall, pine ceiling, and upholstered and wood furnishing make this living space one you don't want to leave.



Sponsored
Columbus, OH

Wannemacher Interiors
Customized Award-Winning Interior Design Solutions in Franklin Cnty OH

 Woodale
Example of a huge transitional open concept kitchen design in Dublin with beaded inset cabinets, stainless steel appliances and an island
 Lori Pedersen Home
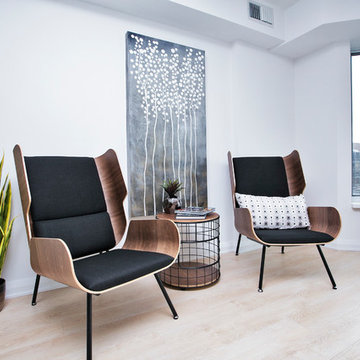
Invite a friend or two to drop by for a chat!
. .
Photo credit: www.Winsold.com
Inspiration for a mid-sized transitional loft-style light wood floor and brown floor living room remodel in Toronto with gray walls, no fireplace and no tv
Inspiration for a mid-sized transitional loft-style light wood floor and brown floor living room remodel in Toronto with gray walls, no fireplace and no tv
 Бюро Александры Федоровой
конструкция камина выполнена из металла на заказ. Это была тяжелая сварная конструкция , которая приваривалась к несущей стене , она покрашена в цвет каминной топки. Топка открытая,трехсторонняя. Сверху у нее выезжает защитная сетка.. Над камином за панелями интегрированы шкафы.
9