
Search results for "Live streaming" in Home Design Ideas

 Deck and Patio Company "Outdoor Living Experts"
The newly installed front step and landing were subtly accented by a decorative circle kit giving a charming and aesthetically pleasing finish. Made of interlocking paving stones, the design perfectly suited the architecture of their home.
www.deckandpatio.com
 DOOR COUNTY INTERIORS & DESIGN
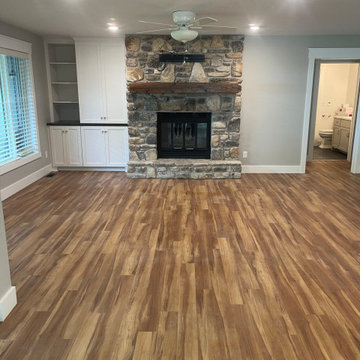
This stunning living room boasts beautiful built-in wall storage that adds a touch of elegance and functionality to the space. The maple engineered hardwood floors provide a warm and inviting ambiance, while the natural light streaming in through the windows highlights the beauty of the room. The focal point of the space is the stunning stone fireplace, which adds a touch of rustic charm and creates a cozy atmosphere perfect for relaxing and entertaining.
 Nature's Way Landscapes
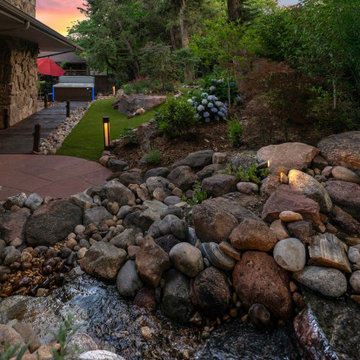
A gentle stream winds through a bed of natural boulders, drawing the eye toward a softly lit path and lush planting beds. This peaceful moment captures the heart of the space—serene, natural, and thoughtfully designed for evening ambiance and year-round enjoyment.
Find the right local pro for your project

 Lighthouse Outdoor Lighting of Indianapolis
Accent lighting was added around this patio and to the waterfall for visual enhancement from the back windows of the house and extended patio use. Down lights were placed in the pergola above the dining table for accent and additional usage after hours. Many of the trees were also illuminated to visually anchor the lower lighting on the ground.

 Newport Avenue Landscaping
Lighting up cascades within the water feature. FX Luminaire fixtures and a zone dimming Luxor transformer were used.
This is an example of a large craftsman hillside brick water fountain landscape.
This is an example of a large craftsman hillside brick water fountain landscape.

 Russell Landscape Construction
Here are some photos of a recent landscape design we installed for one of our returning customers. Utilizing the space previously occupied by an above-ground pool, we created a gravel patio with a border of square pavers. Also, within the patio sits a wood-burning fire pit and a some random boulder groupings to add to the natural woodsy theme of the property. Around the exterior of the patio, we added several sets of boulder steps to access different areas of the yard. Above one set, we constructed a natural stone stepper pathway to connect the new outdoor living space with an area where we built a nice pond and stream a few years ago. Finally, we planted the area with a mix of deer-resistant plants and finished everything with some mulch and river gravel.

 User
Beautiful hand scraped wood floors into this inviting living space designed to ensure beautiful sunset views. The large windows and natural light streaming through the etched glass front door and dining room will transform your day into a BRIGHT one.

Sponsored
Plain City, OH

The Creative Kitchen Company
Columbus Area Kitchen Remodeling and Refacing Professional

 CAVINESS LANDSCAPE DESIGN, INC.
This Caviness project for a modern farmhouse design in a community-based neighborhood called The Prairie At Post in Oklahoma. This complete outdoor design includes a large swimming pool with waterfalls, an underground slide, stream bed, glass tiled spa and sun shelf, native Oklahoma flagstone for patios, pathways and hand-cut stone retaining walls, lush mature landscaping and landscape lighting, a prairie grass embedded pathway design, embedded trampoline, all which overlook the farm pond and Oklahoma sky. This project was designed and installed by Caviness Landscape Design, Inc., a small locally-owned family boutique landscape design firm located in Arcadia, Oklahoma. We handle most all aspects of the design and construction in-house to control the quality and integrity of each project.
Film by Affordable Aerial Photo & Video
 Lighthouse Outdoor Lighting of Indianapolis
Accent lighting was added around this patio and to the waterfall for visual enhancement from the back windows of the house and extended patio use. Down lights were placed in the pergola above the dining table for accent and additional usage after hours. Many of the trees were also illuminated to visually anchor the lower lighting on the ground.

 Mode Interior Designs
This turn of the century quintessential NYC loft was fully renovated to combine two units into a single expansive modern loft with 3 bedrooms and 2 baths. Custom designed white powder coated floor to ceiling height sliding doors allow the entire length of the building to be connected with ease.
To enhance the plentiful day light that streams into this loft, carefully thought out all white decor and architectural details were added. White lacquer carved wooden panels were installed behind the vast kitchen wall to serve not just as a kitchen back splash, but as a dramatic back drop to the entire living space.
 Deck and Patio Company "Outdoor Living Experts"
Deck and Patio Company replaced the old crumbling asphalt driveway with durable tan Techo-Bloc. The asphalt walkway was also extracted and a series of graceful Techo-Bloc stairs and landings installed.
www.deckandpatio.com

 Hanna Homes
This new construction estate by Hanna Homes is prominently situated on Buccaneer Palm Waterway with a fantastic private deep-water dock, spectacular tropical grounds, and every high-end amenity you desire. The impeccably outfitted 9,500+ square foot home features 6 bedroom suites, each with its own private bathroom. The gourmet kitchen, clubroom, and living room are banked with 12′ windows that stream with sunlight and afford fabulous pool and water views. The formal dining room has a designer chandelier and is serviced by a chic glass temperature-controlled wine room. There’s also a private office area and a handsome club room with a fully-equipped custom bar, media lounge, and game space. The second-floor loft living room has a dedicated snack bar and is the perfect spot for winding down and catching up on your favorite shows.⠀
⠀
The grounds are beautifully designed with tropical and mature landscaping affording great privacy, with unobstructed waterway views. A heated resort-style pool/spa is accented with glass tiles and a beautiful bright deck. A large covered terrace houses a built-in summer kitchen and raised floor with wood tile. The home features 4.5 air-conditioned garages opening to a gated granite paver motor court. This is a remarkable home in Boca Raton’s finest community.⠀

 AquaTerra Outdoors
This estate is surrounded by the hustle and bustle of a big city but you would never know it when enjoying this backyard oasis. The aquatic environment was designed and carefully constructed to architecturally blend with the existing natural beauty, mature trees and rolling topography. The dramatic pool sits between multiple trees, nestled into the rolling terrain, and embraces the organic limb structures of Live Oaks. These limbs were carefully considered while designing this environment and fluidly divide spaces and accentuate views. The pools include an upper diving pool with grotto, large waterfalls, resort size water lounge, infinity edge spa, steps up to an underground slide and a 32 linear foot disappearing water fall. This waterfall pulls guest to the equally stunning lower pool that is connected by a natural staircase that elegantly wraps around the pool and stream. The lower pool is a shallow play pool where the slide exits, has ample seating, includes another massive water lounge and is designed for volleyball and just having a great time. This awesome aquatic family entertaining environment also includes a fire pit, outdoor kitchen, bar, pizza oven, multiple televisions, kamado style gill, many elevations, dry creek beds, artisan crafted hand railing, custom slide, elegant lighting, surround sound audio design, and much more!!
Photography: Daniel Driensky

Sponsored
Columbus, OH
Free consultation for landscape design!

Peabody Landscape Group
Columbus' Reliable Landscape Design & Contracting
 Benvenuti and Stein
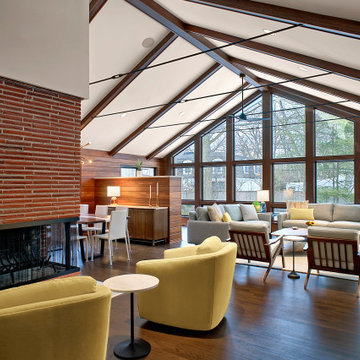
This mid-century modern home remodel in North Shore Glenview is complete with a multi-functional new living space. The walls that separated the family room, den and dining space were removed to create a beautiful open floor plan which includes an office niche. The new vaulted ceiling adds to the spaciousness of the room and the wall of windows give an outdoor feel with natural light streaming in. Norman Sizemore Photographer


 Showcase Kitchens
Fine materials with live flora and sunlight streaming in make this a warm inviting kitchen.
Tim Cree/Creepwalk Media
Example of a large classic l-shaped porcelain tile eat-in kitchen design in New York with a drop-in sink, raised-panel cabinets, yellow cabinets, granite countertops, yellow backsplash, stone tile backsplash, stainless steel appliances and an island
Example of a large classic l-shaped porcelain tile eat-in kitchen design in New York with a drop-in sink, raised-panel cabinets, yellow cabinets, granite countertops, yellow backsplash, stone tile backsplash, stainless steel appliances and an island

 May Construction, Inc.
Upon entering you are graced with a stunning sunroom, where streams of light radiate warmth into the grand entry. New white oak staircase wrapped with black iron is the first thing eyes gravitate towards.



 Studio MMA Architecture + Design
Located on a wooded lot on the south side of Mount Orford in Estrie, this country house is designed to enjoy views of the wooded slope down to a stream at the bottom of the valley and rising to the opposite cliff. The south offers a splendid view of distant mountains. Of modest size, the house is simple, modern and showcases natural materials. It opens towards the forest and the landscape while preserving the intimacy of the customers. The interior is spacious; the living spaces are communicating and friendly, with a high ceiling above the living room and a large picture window in front of the master bedroom, on the mezzanine. The living areas open onto an outdoor terrace that anchors the house to its rocky terrain, protected from the weather and hidden from the street. The rock of the land is highlighted at the edge of the terrace, where a rock face down the slope. A large roof overhang protects the house from the sun in the summer, and the low-level concrete floors absorb sunlight in the winter. The house has been designed according to the criteria of LEED and Novoclimat.

 Jessica Cain
Photo: Jessica Cain © 2017 Houzz
Example of a large trendy u-shaped open concept kitchen design in Kansas City with stainless steel appliances and an island
Example of a large trendy u-shaped open concept kitchen design in Kansas City with stainless steel appliances and an island
 Sew Beautiful
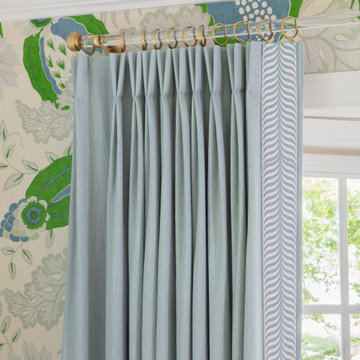
Bright and fun is the best description of this collaborative project. It started with a phone call from Meredith Miller, an out-of-state designer working for a client who recently relocated to Severna Park.
Colorful, distinctive and classic — one can’t help but feel happy after spending time in this combination living/dining room. A comfortable and inviting vibe is created by the natural textures and patterns of the floor and window coverings. Abstract art in the living room, painted by New York artist Valeri Leuchs, adds to the vibrant, yet serene atmosphere.
Valances and banded drapery panels, with patterns and colors from nature, complement the bright natural light streaming in through the many windows. We love collaborating with designers and completing their visions with the perfect window treatments!
110