
Search results for "Live streaming" in Home Design Ideas

 Schenck and Company
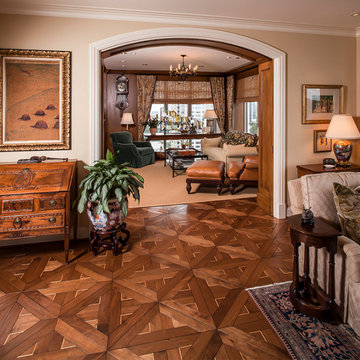
Tuscan Traditional. Though this intricate pattern is not commonly seen in this part of the world, it’s quite popular in the grand villas of Tuscany, Italy. Hand-scraped walnut planks are inlaid with maple and the entire floor is burnished, waxed and buffed to highlight the natural patina of the wood. Quanto bello!
 Schenck and Company
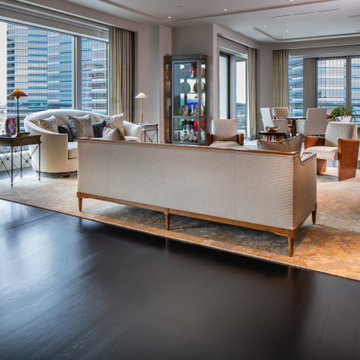
Dark and Dramatic. Five-inch hickory planks laid in a herringbone pattern provide a strong foundation for the contemporary styling in the Entrance and Gallery of this high-rise home. Though the wood is stained black and finished with polyurethane, the subtle character of the hickory grain shows through. A light maple accent strip provides a dramatic contrast and defines the entryway.
Find the right local pro for your project
 Häfele - Ideas for Living
KF Kitchens
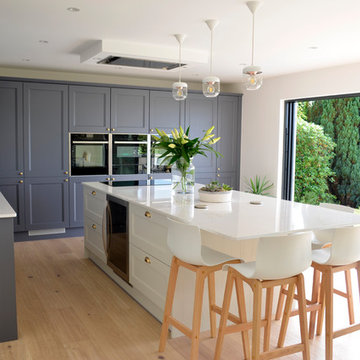
Read the full case study at https://www.ideasforliving.co.uk/kitchen-case-study-kf-kitchens-stream-of-light/


 Rolling Landscapes Inc.
Photo by: Linda Oyama Bryan
Elegant backyard stone patio fountain photo in Chicago with a pergola
Elegant backyard stone patio fountain photo in Chicago with a pergola





 User
Living Room with Bedroom as focal point.
Photo by:
David Mitchell
Small trendy formal and enclosed light wood floor and brown floor living room photo in New York with white walls and no fireplace
Small trendy formal and enclosed light wood floor and brown floor living room photo in New York with white walls and no fireplace


 DesignARC
Situated on a 3.5 acre, oak-studded ridge atop Santa Barbara's Riviera, the Greene Compound is a 6,500 square foot custom residence with guest house and pool capturing spectacular views of the City, Coastal Islands to the south, and La Cumbre peak to the north. Carefully sited to kiss the tips of many existing large oaks, the home is rustic Mediterranean in style which blends integral color plaster walls with Santa Barbara sandstone and cedar board and batt.
Landscape Architect Lane Goodkind restored the native grass meadow and added a stream bio-swale which complements the rural setting. 20' mahogany, pocketing sliding doors maximize the indoor / outdoor Santa Barbara lifestyle by opening the living spaces to the pool and island view beyond. A monumental exterior fireplace and camp-style margarita bar add to this romantic living. Discreetly buried in the mission tile roof, solar panels help to offset the home's overall energy consumption. Truly an amazing and unique property, the Greene Residence blends in beautifully with the pastoral setting of the ridge while complementing and enhancing this Riviera neighborhood.

 Visionscapes Land Design, Inc.
This is an example of a mid-sized traditional full sun backyard stone water fountain landscape for spring.


 No Longer In Business
Gold leaf in the art work, reflective antique mirrors in the sideboard and the sunburst mirror on the dining room wall all reflect the light that streams in. A custom designed buffet from Robert Allen reflects the furniture and rug from the living room.....Photo by Jared Kuzia

 Loft Design System USA
Those who value originality, very often decide to introduce objects of uncommon and expressive design to our space. We do not care about simplicity. In search for unique solutions for space arrangements it is worth to note decorative wall panels. These have a wave-like structure that can make even the most plain project stand out for people to gasp in amazement. Sharp three-dimensional waves are an option for those who wish to create modern interiors, which are highly fashionable and correspond with world-wide trends.
Specification
Width: 60cm*
Height: 60cm*
Thickness: 1.3-3.5cm
Weight: 7.2kg
* dimensions tolerance 1cm, in ordered part up to 1mm.
All the patterns are registered trademarks, protected by the law. Using the present patterns without patent

 Allen Construction
Designer: Allen Construction
General Contractor: Allen Construction
Photographer: Jim Bartsch Photography
1960s one-story glass exterior home idea in Los Angeles
1960s one-story glass exterior home idea in Los Angeles





 Casatopia, LLC
Formal living room with custom fireplace, symmetrical built-ins, custom drapery and transitional furniture.
Photography by ibi Designs
Inspiration for a large transitional formal and enclosed marble floor living room remodel in Miami with white walls, a standard fireplace, a stone fireplace and no tv
Inspiration for a large transitional formal and enclosed marble floor living room remodel in Miami with white walls, a standard fireplace, a stone fireplace and no tv


13