
Search results for "Live streaming" in Home Design Ideas
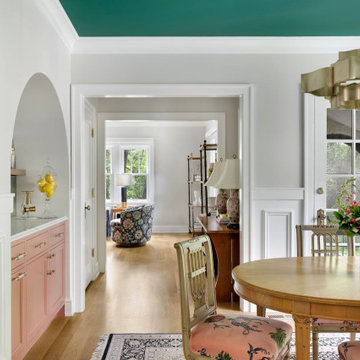
 Che Bella Interiors Design + Remodeling
Minneapolis, MN
Duplex Remodel
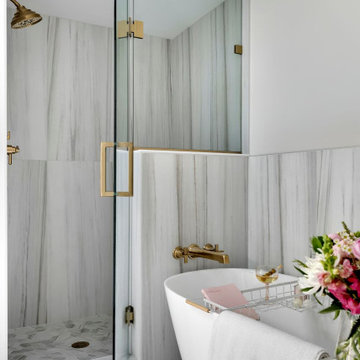
Nestled along Minnehaha Creek, this Minneapolis, MN duplex remodel in the historic Tangletown neighborhood was brought back to life after a century of piecemeal renovations. Built in 1925, it is modernized for today’s lifestyle while honoring its original charm. Every inch of the home was remodeled with each detail carefully considered to create a home that feels both timeless and tailored.
The upper unit is a true retreat, featuring a one-of-a-kind owner’s suite, gourmet kitchen, and spacious deck nestled among the treetops, an ideal setting for morning coffee or evening relaxation. The expansive living and dining areas provide the perfect backdrop for entertaining or unwinding after a long day.
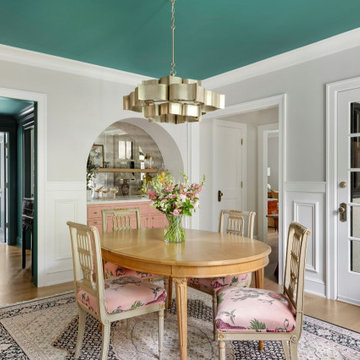
The lower unit exudes classic old-world charm, with elegant arched doorways, gleaming hardwood floors, and an abundance of natural light streaming in from every direction.
Each unit is stylistically distinct, yet the design choices create a cohesive flow that unites them as one home. Thoughtfully designed and rich in character, this uniquely structured home strikes a seamless balance between historic charm and modern comfort.
Spacecrafting Photography Inc.
 Sixth Sense Studio
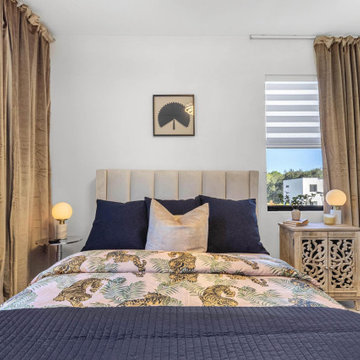
The king-size bed takes center stage, inviting relaxation with its plush white linens. Sunlight streams through the two windows flanking the headboard, casting a warm glow on the creamy fabric upholstery. Perhaps the headboard features a subtle button-tufting design, adding a touch of texture.
The nightstand, crafted from the same light brown wood as the headboard, offers a sturdy companion to the bed. Imagine a worn leather-bound book peeking out from one of the drawers, hinting at the occupant's interests. The soft greige walls provide a calming backdrop, while the cream rug brings a touch of warmth underfoot.
The overall aesthetic leans towards a classic and serene feel. The nickel pulls on the nightstand drawers add a touch of modern detail without overwhelming the classic shaker style furniture. Perhaps a delicate floral arrangement graces the nightstand, adding a pop of color.

 AquaTerra Outdoors
This estate is surrounded by the hustle and bustle of a big city but you would never know it when enjoying this backyard oasis. The aquatic environment was designed and carefully constructed to architecturally blend with the existing natural beauty, mature trees and rolling topography. The dramatic pool sits between multiple trees, nestled into the rolling terrain, and embraces the organic limb structures of Live Oaks. These limbs were carefully considered while designing this environment and fluidly divide spaces and accentuate views. The pools include an upper diving pool with grotto, large waterfalls, resort size water lounge, infinity edge spa, steps up to an underground slide and a 32 linear foot disappearing water fall. This waterfall pulls guest to the equally stunning lower pool that is connected by a natural staircase that elegantly wraps around the pool and stream. The lower pool is a shallow play pool where the slide exits, has ample seating, includes another massive water lounge and is designed for volleyball and just having a great time. This awesome aquatic family entertaining environment also includes a fire pit, outdoor kitchen, bar, pizza oven, multiple televisions, kamado style gill, many elevations, dry creek beds, artisan crafted hand railing, custom slide, elegant lighting, surround sound audio design, and much more!!
Photography: Daniel Driensky
Find the right local pro for your project
 Martin Bros. Contracting, Inc.
Perched above the action, the viewing room is a masterclass in blending rustic charm with modern sophistication. Rich, dark cabinetry frames a sleek bar and kitchenette, while comfortable seating invites guests to relax with a large-screen television or simply enjoy the game below. A striking glass partition connects the space to the sports court, offering an unobstructed view while maintaining the intimacy of the living area.
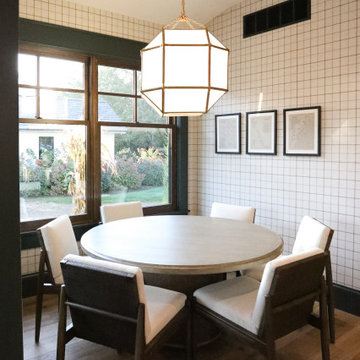
Natural light streams in, complemented by carefully chosen hanging fixtures and a statement chandelier that casts a warm glow over the seating area. A dining nook overlooks lush landscaping, highlighted by a geometric frosted-glass chandelier that adds a touch of contemporary elegance. Custom cabinetry by Ayr provides refined storage, while warm wood accents, picture frame molding, wallpaper, and white oak floors create a masculine yet inviting palette. This is a space where function and comfort meet, perfectly designed for enjoying every moment of home sports—and every gathering in style.
General Contracting by Martin Bros. Contracting, Inc.; Architecture by Helman Sechrist Stoelting Architecture; Home Design by Maple & White Design; Photography by Marie Kinney Photography.
 Che Bella Interiors Design + Remodeling
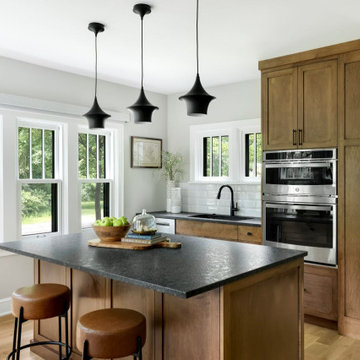
Nestled along Minnehaha Creek, this Minneapolis, MN duplex remodel in the historic Tangletown neighborhood was brought back to life after a century of piecemeal renovations. Built in 1925, it is modernized for today’s lifestyle while honoring its original charm. Every inch of the home was remodeled with each detail carefully considered to create a home that feels both timeless and tailored.
The upper unit is a true retreat, featuring a one-of-a-kind owner’s suite, gourmet kitchen, and spacious deck nestled among the treetops, an ideal setting for morning coffee or evening relaxation. The expansive living and dining areas provide the perfect backdrop for entertaining or unwinding after a long day.
The lower unit exudes classic old-world charm, with elegant arched doorways, gleaming hardwood floors, and an abundance of natural light streaming in from every direction.
Each unit is stylistically distinct, yet the design choices create a cohesive flow that unites them as one home. Thoughtfully designed and rich in character, this uniquely structured home strikes a seamless balance between historic charm and modern comfort.
 Che Bella Interiors Design + Remodeling
Minneapolis, MN
Duplex Remodel
Nestled along Minnehaha Creek, this Minneapolis, MN duplex remodel in the historic Tangletown neighborhood was brought back to life after a century of piecemeal renovations. Built in 1925, it is modernized for today’s lifestyle while honoring its original charm. Every inch of the home was remodeled with each detail carefully considered to create a home that feels both timeless and tailored.
The upper unit is a true retreat, featuring a one-of-a-kind owner’s suite, gourmet kitchen, and spacious deck nestled among the treetops, an ideal setting for morning coffee or evening relaxation. The expansive living and dining areas provide the perfect backdrop for entertaining or unwinding after a long day.
The lower unit exudes classic old-world charm, with elegant arched doorways, gleaming hardwood floors, and an abundance of natural light streaming in from every direction.
Each unit is stylistically distinct, yet the design choices create a cohesive flow that unites them as one home. Thoughtfully designed and rich in character, this uniquely structured home strikes a seamless balance between historic charm and modern comfort.
Spacecrafting Photography Inc.

 Blue Haven Pools & Spas By Calvitti
This Doylestown, PA pool has a unique Tiki Bar. In addition it has all the water features an in ground pool can have, a huge paver patio pool deck, a fire feature, and to top it all off a low voltage lighting system that really brings the party to life at night. Lets not forget the pool house, and matching paver stone driveway entrance. This outdoor living space has it all and then some. A very impressive space.
The water features include a raised heated spa, a large sun-shelf, a cozy corner, a boulder waterfall, water jet streams, and colored led night lights.
The fire feature includes a natural boulder fire pit which is both elemental and essential to make this space a well rounded outdoor experience.
A unique feature is the Tiki bar hut which just makes such a cool element for entertaining guests during parties.
Lastly, a convenient pool house makes this place stand out as an awesome pool project.


 Reynard Architectural Designs
A Cozy Reading Nook
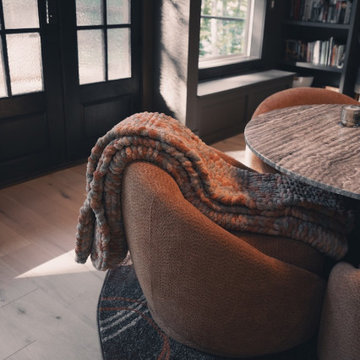
This detail shot captures the tactile warmth of the home's library lounge, highlighting how natural light interacts with rich textures to create an inviting atmosphere. The golden sunlight streaming through the black-framed French doors creates a dramatic interplay of shadow and light, accentuating the "hygge" feel of the space.
Key Design Elements:
Layered Textures: A chunky, multicolored knit throw is casually draped over a rust-colored velvet barrel chair, softening the modern lines and inviting relaxation.
Material Contrast: The softness of the fabric is juxtaposed against the cool, smooth edge of the round marble coffee table and the clean lines of the light wood flooring.
Moody Backdrop: In the background, dark millwork and a built-in window seat provide a deep, moody contrast to the sunlit foreground, reinforcing the room's intimate, den-like character.
 Che Bella Interiors Design + Remodeling
Minneapolis, MN
Duplex Remodel
Nestled along Minnehaha Creek, this Minneapolis, MN duplex remodel in the historic Tangletown neighborhood was brought back to life after a century of piecemeal renovations. Built in 1925, it is modernized for today’s lifestyle while honoring its original charm. Every inch of the home was remodeled with each detail carefully considered to create a home that feels both timeless and tailored.
The upper unit is a true retreat, featuring a one-of-a-kind owner’s suite, gourmet kitchen, and spacious deck nestled among the treetops, an ideal setting for morning coffee or evening relaxation. The expansive living and dining areas provide the perfect backdrop for entertaining or unwinding after a long day.
The lower unit exudes classic old-world charm, with elegant arched doorways, gleaming hardwood floors, and an abundance of natural light streaming in from every direction.
Each unit is stylistically distinct, yet the design choices create a cohesive flow that unites them as one home. Thoughtfully designed and rich in character, this uniquely structured home strikes a seamless balance between historic charm and modern comfort.
Spacecrafting Photography Inc.
 Garner Homes
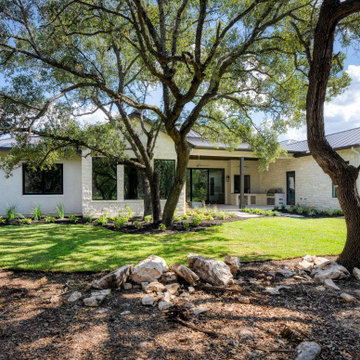
This single-story transitional home blended modern elements like clean lines, black-framed windows and a hexagonal backsplash in the dining room with hill country touches including warm wood flooring, beamed ceilings, a carved fireplace surround in the great room, and a stone facade on the front and back of the home. The light and bright hues, amplified by the natural light streaming in through the myriad of windows, created an open and spacious ambiance ideal for entertaining and every day living. In the kitchen, the understated color palette allowed the taj mahl granite counters and full-height backsplash to truly shine and stand out. With plenty of storage for apparel and food, as well as a mud room, oversized laundry room and large covered patio, this memorable home was designed to accommodate families with children and/or pets.
 Sixth Sense Studio
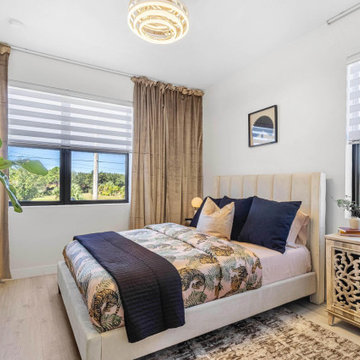
The king-size bed takes center stage, inviting relaxation with its plush white linens. Sunlight streams through the two windows flanking the headboard, casting a warm glow on the creamy fabric upholstery. Perhaps the headboard features a subtle button-tufting design, adding a touch of texture.
The nightstand, crafted from the same light brown wood as the headboard, offers a sturdy companion to the bed. Imagine a worn leather-bound book peeking out from one of the drawers, hinting at the occupant's interests. The soft greige walls provide a calming backdrop, while the cream rug brings a touch of warmth underfoot.
The overall aesthetic leans towards a classic and serene feel. The nickel pulls on the nightstand drawers add a touch of modern detail without overwhelming the classic shaker style furniture. Perhaps a delicate floral arrangement graces the nightstand, adding a pop of color.
 Martin Bros. Contracting, Inc.
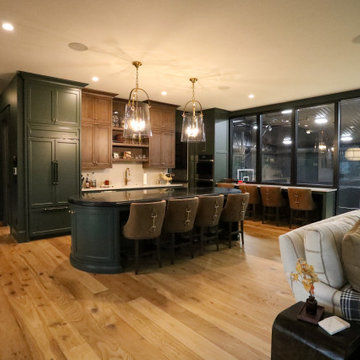
Perched above the action, the viewing room is a masterclass in blending rustic charm with modern sophistication. Rich, dark cabinetry frames a sleek bar and kitchenette, while comfortable seating invites guests to relax with a large-screen television or simply enjoy the game below. A striking glass partition connects the space to the sports court, offering an unobstructed view while maintaining the intimacy of the living area.
Natural light streams in, complemented by carefully chosen hanging fixtures and a statement chandelier that casts a warm glow over the seating area. A dining nook overlooks lush landscaping, highlighted by a geometric frosted-glass chandelier that adds a touch of contemporary elegance. Custom cabinetry by Ayr provides refined storage, while warm wood accents, picture frame molding, wallpaper, and white oak floors create a masculine yet inviting palette. This is a space where function and comfort meet, perfectly designed for enjoying every moment of home sports—and every gathering in style.
General Contracting by Martin Bros. Contracting, Inc.; Architecture by Helman Sechrist Stoelting Architecture; Home Design by Maple & White Design; Photography by Marie Kinney Photography.
 Che Bella Interiors Design + Remodeling
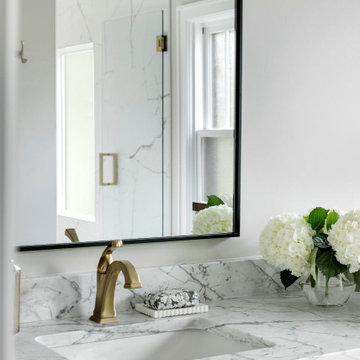
Nestled along Minnehaha Creek, this Minneapolis, MN duplex remodel in the historic Tangletown neighborhood was brought back to life after a century of piecemeal renovations. Built in 1925, it is modernized for today’s lifestyle while honoring its original charm. Every inch of the home was remodeled with each detail carefully considered to create a home that feels both timeless and tailored.
The upper unit is a true retreat, featuring a one-of-a-kind owner’s suite, gourmet kitchen, and spacious deck nestled among the treetops, an ideal setting for morning coffee or evening relaxation. The expansive living and dining areas provide the perfect backdrop for entertaining or unwinding after a long day.
The lower unit exudes classic old-world charm, with elegant arched doorways, gleaming hardwood floors, and an abundance of natural light streaming in from every direction.
Each unit is stylistically distinct, yet the design choices create a cohesive flow that unites them as one home. Thoughtfully designed and rich in character, this uniquely structured home strikes a seamless balance between historic charm and modern comfort.

Sponsored
Columbus, OH

Wannemacher Interiors
Customized Award-Winning Interior Design Solutions in Franklin Cnty OH
 Che Bella Interiors Design + Remodeling
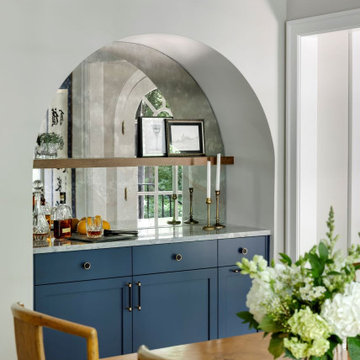
Nestled along Minnehaha Creek, this Minneapolis, MN duplex remodel in the historic Tangletown neighborhood was brought back to life after a century of piecemeal renovations. Built in 1925, it is modernized for today’s lifestyle while honoring its original charm. Every inch of the home was remodeled with each detail carefully considered to create a home that feels both timeless and tailored.
The upper unit is a true retreat, featuring a one-of-a-kind owner’s suite, gourmet kitchen, and spacious deck nestled among the treetops, an ideal setting for morning coffee or evening relaxation. The expansive living and dining areas provide the perfect backdrop for entertaining or unwinding after a long day.
The lower unit exudes classic old-world charm, with elegant arched doorways, gleaming hardwood floors, and an abundance of natural light streaming in from every direction.
Each unit is stylistically distinct, yet the design choices create a cohesive flow that unites them as one home. Thoughtfully designed and rich in character, this uniquely structured home strikes a seamless balance between historic charm and modern comfort.

 Sunset Pools and Spas, Inc.
Swimming pool with built in spa. The pool is finished in Oceanscapes Glass Tile and Hydrazzo Plaster Finish.
The patio and coping is Bluestone. One the upper patio is a custom kitchen/bar with pergola and gas fire pit.
 Susan Yeley Homes
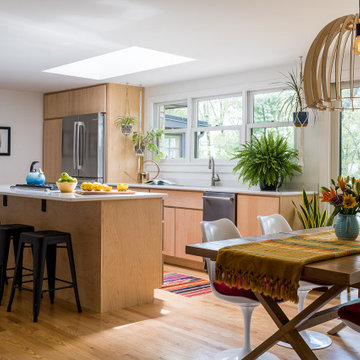
Hidden in this near westside neighborhood of modest midcentury ranches is a multi-acre back yard that feels worlds away from the hustle of the city. These homeowners knew they had a gem, but their cramped and dim interior and lack of outdoor living space kept them from the full enjoyment of it. They said they wanted us to design them a deck and screen porch; we replied, "sure! but don't you want a better connection to that luscious outdoor space from the inside, too?" The whole back of the house was eventually transformed, inside and out. We opened up and united the former kitchen and dining, and took over an extra bedroom for a semi-open tv room that is tucked behind a built-in bar. Light now streams in through windows and doors and skylights that weren't there before. Simple, natural materials tie to the expansive yard and huge trees beyond the deck and also provide a quiet backdrop for the homeowners' colorful boho style and enviable collection of house plants.
Contractor: Sharp Designs, Inc.
Cabinetry: Richland Cabinetry
Photographer: Sarah Shields

 Priority Remodeling
's Exquisite One-Bedroom ADU Project
In the world of home improvement and design, every so often, a project emerges that flawlessly marries aesthetics with functionality. The recent completion of a one-bedroom Accessory Dwelling Unit (ADU) by Priority Remodeling stands as a testament to this golden rule.
As one steps into the space, the first thing that catches the eye is the immaculate and contemporary design of the room. Muted gray walls serve as the perfect backdrop, enhancing the natural brightness of the room, thanks to the strategically positioned windows. The window blinds, neatly tucked away, provide options for privacy while allowing natural light to illuminate the space.
The minimalist office area showcases a sleek wooden desk paired with a luxurious leather chair. A simple potted plant adds a touch of organic green, giving a nod to the importance of biophilic design elements. With ample space for working or studying, it offers the perfect environment for productivity and focus.
Transitioning into the bedroom area, the understated elegance continues. The centerpiece - a comfortable bed with crisp white linens - invites rest and relaxation. The headboard's unique nailhead trim design adds a touch of sophistication without overpowering the room. Adjacent to it, a cozy sitting area with a leather lounge chair and throw pillow makes for an ideal reading or relaxation spot.
Both practical and aesthetic, the choice of wooden flooring complements the neutral color palette, warming up the space and providing continuity. The floor seamlessly ties the different areas together, creating a cohesive and harmonious environment.
In sum, Priority Remodeling's recent ADU project is a masterclass in modern interior design. Each element has been meticulously chosen and placed, ensuring both functionality and beauty. This ADU is not just a living space; it's an experience. A testament to the prowess and vision of Priority Remodeling.
---------
In recent years, Accessory Dwelling Units (ADUs) have surged in popularity among homeowners, and for a multitude of good reasons. These self-contained living spaces, often constructed in the backyard or converted from existing structures like garages, bring forth a myriad of benefits:
Additional Income Stream: One of the most immediate benefits of an ADU is the potential for rental income. Homeowners can rent out these units to tenants, providing a steady stream of revenue that can help offset mortgage payments or other expenses.
Increased Property Value: Well-designed and constructed ADUs can significantly increase a property's value. It's not just about the added square footage but also the flexibility and functionality that such a space offers.
Housing Flexibility: ADUs can serve multiple purposes over time. They can start as a home office, transition to a living space for a college-going child, and later serve as a residence for aging parents. This adaptability is invaluable in ever-changing life scenarios.
Sustainable Living: Smaller spaces typically consume fewer resources, both in their construction and daily operation. This makes ADUs an environmentally friendly choice for those keen on reducing their carbon footprint.
Community Building: ADUs can help address housing shortages in dense urban areas. By providing affordable rental options, they contribute to community diversity and vitality.
Privacy with Proximity: For families looking to support relatives (like elderly parents or adult children), an ADU offers the perfect balance. Family members live close by, fostering connection and support, yet both parties maintain their privacy.
Cost-effective Expansion: Compared to the costs associated with buying a larger home or constructing a full-fledged home addition, ADUs often present a more economical solution to gaining extra living space.
Incorporating an ADU into one's property is not just about creating additional space but about unlocking a range of benefits that enhance both the financial and functional aspects of homeownership. As seen in Priority Remodeling's recent project, an ADU can also be a pinnacle of design and comfort, proving that with the right vision, even compact spaces can offer a grand living experience.

 AquaTerra Outdoors
This estate is surrounded by the hustle and bustle of a big city but you would never know it when enjoying this backyard oasis. The aquatic environment was designed and carefully constructed to architecturally blend with the existing natural beauty, mature trees and rolling topography. The dramatic pool sits between multiple trees, nestled into the rolling terrain, and embraces the organic limb structures of Live Oaks. These limbs were carefully considered while designing this environment and fluidly divide spaces and accentuate views. The pools include an upper diving pool with grotto, large waterfalls, resort size water lounge, infinity edge spa, steps up to an underground slide and a 32 linear foot disappearing water fall. This waterfall pulls guest to the equally stunning lower pool that is connected by a natural staircase that elegantly wraps around the pool and stream. The lower pool is a shallow play pool where the slide exits, has ample seating, includes another massive water lounge and is designed for volleyball and just having a great time. This awesome aquatic family entertaining environment also includes a fire pit, outdoor kitchen, bar, pizza oven, multiple televisions, kamado style gill, many elevations, dry creek beds, artisan crafted hand railing, custom slide, elegant lighting, surround sound audio design, and much more!!
Photography: Daniel Driensky
 Susan Yeley Homes
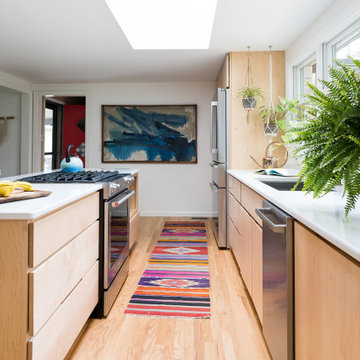
Hidden in this near westside neighborhood of modest midcentury ranches is a multi-acre back yard that feels worlds away from the hustle of the city. These homeowners knew they had a gem, but their cramped and dim interior and lack of outdoor living space kept them from the full enjoyment of it. They said they wanted us to design them a deck and screen porch; we replied, "sure! but don't you want a better connection to that luscious outdoor space from the inside, too?" The whole back of the house was eventually transformed, inside and out. We opened up and united the former kitchen and dining, and took over an extra bedroom for a semi-open tv room that is tucked behind a built-in bar. Light now streams in through windows and doors and skylights that weren't there before. Simple, natural materials tie to the expansive yard and huge trees beyond the deck and also provide a quiet backdrop for the homeowners' colorful boho style and enviable collection of house plants.
Contractor: Sharp Designs, Inc.
Cabinetry: Richland Cabinetry
Photographer: Sarah Shields

 Land & Water Design
This outdoor living space includes; a rectangular swimming pool, putting green, and Hot Springs spa. The patio is Techo-Bloc Blu pavers with natural fieldstone walls. Landscaping and boulders complement the space and a wood burning fire pit serves as a focal point. A Fiberon Ipe spa deck, next to the outdoor grille station and buffet stone counter for entertaining and relaxing. Photo by: George Brown Photography
154