
Search results for "Live streaming" in Home Design Ideas
 Garner Homes
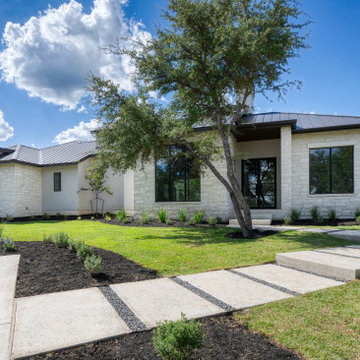
This single-story transitional home blended modern elements like clean lines, black-framed windows and a hexagonal backsplash in the dining room with hill country touches including warm wood flooring, beamed ceilings, a carved fireplace surround in the great room, and a stone facade on the front and back of the home. The light and bright hues, amplified by the natural light streaming in through the myriad of windows, created an open and spacious ambiance ideal for entertaining and every day living. In the kitchen, the understated color palette allowed the taj mahl granite counters and full-height backsplash to truly shine and stand out. With plenty of storage for apparel and food, as well as a mud room, oversized laundry room and large covered patio, this memorable home was designed to accommodate families with children and/or pets.

 Deck and Patio Company "Outdoor Living Experts"
Deck and Patio designed a large 25’ x 52’ free-form Gunite pool (above) with a nearby flowing stream alongside it to feed the pool’s 4’ x 6’ moss rock waterfall and second waterfall; also a custom spill-over spa with a veneer of Bucks County Country Ledgestone. We also allowed for a Dolphin waterslide, and partial boulder coping.
“After the backyard upgrade designs were approved by our clients and the Town, we immediately brought in True Blue Swimming Pools to construct the pool,” says Dave. “The magnificent color of the water you see in the photos, for example, is due to True Blue’s choice of a custom Pebble Tec finish for both the pool and spa. Pebble Tec’s finish is also durable, textured and non-slip, as well as stain-resistant.
The pool/spa, of course, is a completely new design, but hints of the old Roslyn project are reflected in some other new backyard oasis’s amenities.

 Splash Supply Company Inc
disappearing waterfalls and fountain in a York, PA front yard landscaping design. This landscape design by the team at Splash Supply, in York, includes disappearing waterfalls, a meandering stream, as well as a beautiful mushroom sculpture water fountain. Even our disappearing waterfalls are loaded with water plants. Stop by our local waterfall retail store to see our huge selection of water plants. We love incorporating water into the landscape. Ponds, water gardens, and disappearing waterfalls by Splash Supply Co are located all over Lancaster, PA, Harrisburg, PA, Hanover, PA, Gettysburg, PA , Baltimore, MD as well as northern Maryland. Our huge retail design center is located in York, PA and has a landscaped display garden featuring koi ponds (with beautiful koi fish), disappearing waterfalls, and simple tranquil fountains that can transform your outdoor living space or interior room into a relaxing low maintenance oasis.
Splash Supply Co - York PA
Find the right local pro for your project
 Susan Yeley Homes
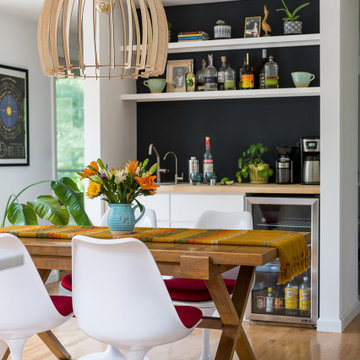
Hidden in this near westside neighborhood of modest midcentury ranches is a multi-acre back yard that feels worlds away from the hustle of the city. These homeowners knew they had a gem, but their cramped and dim interior and lack of outdoor living space kept them from the full enjoyment of it. They said they wanted us to design them a deck and screen porch; we replied, "sure! but don't you want a better connection to that luscious outdoor space from the inside, too?" The whole back of the house was eventually transformed, inside and out. We opened up and united the former kitchen and dining, and took over an extra bedroom for a semi-open tv room that is tucked behind a built-in bar. Light now streams in through windows and doors and skylights that weren't there before. Simple, natural materials tie to the expansive yard and huge trees beyond the deck and also provide a quiet backdrop for the homeowners' colorful boho style and enviable collection of house plants.
Contractor: Sharp Designs, Inc.
Cabinetry: Richland Cabinetry
Photographer: Sarah Shields


 Blue Haven Pools & Spas By Calvitti
This Doylestown, PA pool has a unique Tiki Bar. In addition it has all the water features an in ground pool can have, a huge paver patio pool deck, a fire feature, and to top it all off a low voltage lighting system that really brings the party to life at night. Lets not forget the pool house, and matching paver stone driveway entrance. This outdoor living space has it all and then some. A very impressive space.
The water features include a raised heated spa, a large sun-shelf, a cozy corner, a boulder waterfall, water jet streams, and colored led night lights.
The fire feature includes a natural boulder fire pit which is both elemental and essential to make this space a well rounded outdoor experience.
A unique feature is the Tiki bar hut which just makes such a cool element for entertaining guests during parties.
Lastly, a convenient pool house makes this place stand out as an awesome pool project.
 Garner Homes
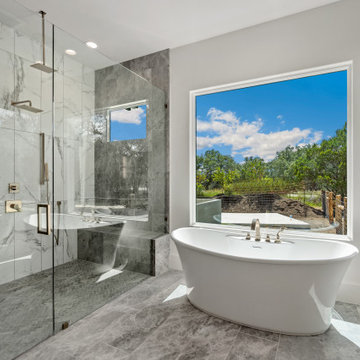
This single-story transitional home blended modern elements like clean lines, black-framed windows and a hexagonal backsplash in the dining room with hill country touches including warm wood flooring, beamed ceilings, a carved fireplace surround in the great room, and a stone facade on the front and back of the home. The light and bright hues, amplified by the natural light streaming in through the myriad of windows, created an open and spacious ambiance ideal for entertaining and every day living. In the kitchen, the understated color palette allowed the taj mahl granite counters and full-height backsplash to truly shine and stand out. With plenty of storage for apparel and food, as well as a mud room, oversized laundry room and large covered patio, this memorable home was designed to accommodate families with children and/or pets.



 Miller-Roodell Architects Ltd
With family members spread across the globe, the patriarch of the family wanted to establish a home base that would give them all a chance to recreate, reconnect, and relax over what sometimes could be trips of a month or more. Their large parcel of land is not far from Yellowstone Park, and a trout stream and several ponds are just a few of the prevalent water features. The property encompasses the top of a mountain with a lookout tower, and down below, this approximately 7000 square foot home delivers a sense of intimacy. Each bedroom is a master suite, with fireplace, private balcony, and adjoining children’s room, to ensure all generations have the space they need. Our shared approach was to celebrate the romantic lodges of the past, leading us to choose small round logs like those used in Old Faithful Lodge, as one example. With plenty of space inside and out to decompress—but cozy, welcoming living areas as well—this lodge becomes the perfect family gathering place.
 Blue Haven Pools & Spas By Calvitti
This Doylestown, PA pool has a unique Tiki Bar. In addition it has all the water features an in ground pool can have, a huge paver patio pool deck, a fire feature, and to top it all off a low voltage lighting system that really brings the party to life at night. Lets not forget the pool house, and matching paver stone driveway entrance. This outdoor living space has it all and then some. A very impressive space.
The water features include a raised heated spa, a large sun-shelf, a cozy corner, a boulder waterfall, water jet streams, and colored led night lights.
The fire feature includes a natural boulder fire pit which is both elemental and essential to make this space a well rounded outdoor experience.
A unique feature is the Tiki bar hut which just makes such a cool element for entertaining guests during parties.
Lastly, a convenient pool house makes this place stand out as an awesome pool project.
 Garner Homes
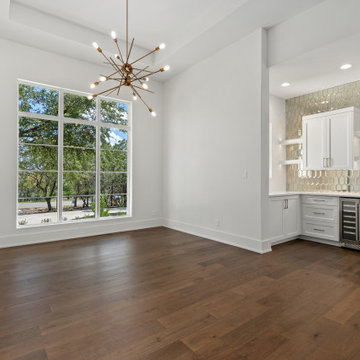
This single-story transitional home blended modern elements like clean lines, black-framed windows and a hexagonal backsplash in the dining room with hill country touches including warm wood flooring, beamed ceilings, a carved fireplace surround in the great room, and a stone facade on the front and back of the home. The light and bright hues, amplified by the natural light streaming in through the myriad of windows, created an open and spacious ambiance ideal for entertaining and every day living. In the kitchen, the understated color palette allowed the taj mahl granite counters and full-height backsplash to truly shine and stand out. With plenty of storage for apparel and food, as well as a mud room, oversized laundry room and large covered patio, this memorable home was designed to accommodate families with children and/or pets.
 Che Bella Interiors Design + Remodeling
Minneapolis, MN
Duplex Remodel
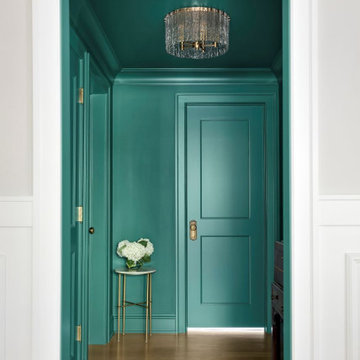
Nestled along Minnehaha Creek, this Minneapolis, MN duplex remodel in the historic Tangletown neighborhood was brought back to life after a century of piecemeal renovations. Built in 1925, it is modernized for today’s lifestyle while honoring its original charm. Every inch of the home was remodeled with each detail carefully considered to create a home that feels both timeless and tailored.
The upper unit is a true retreat, featuring a one-of-a-kind owner’s suite, gourmet kitchen, and spacious deck nestled among the treetops, an ideal setting for morning coffee or evening relaxation. The expansive living and dining areas provide the perfect backdrop for entertaining or unwinding after a long day.
The lower unit exudes classic old-world charm, with elegant arched doorways, gleaming hardwood floors, and an abundance of natural light streaming in from every direction.
Each unit is stylistically distinct, yet the design choices create a cohesive flow that unites them as one home. Thoughtfully designed and rich in character, this uniquely structured home strikes a seamless balance between historic charm and modern comfort.
Spacecrafting Photography Inc.
 Dream Coast Builders
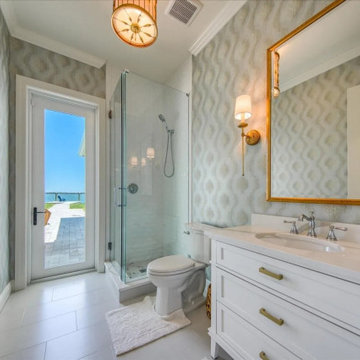
Step into a bathroom where sophistication meets coastal charm. The marble-look finishes bring timeless appeal, while the frameless glass shower enclosure keeps the space open and modern. A pristine white vanity with sleek hardware pairs beautifully with soft patterned wallpaper, giving the room a refined yet welcoming feel. Elegant gold-accented lighting fixtures highlight the mirror and create a warm, balanced glow throughout. Natural light streams in through the door leading to the waterfront, offering serene views that enhance the spa-like atmosphere. White tile flooring ties the entire look together with a clean, polished foundation. Designed with both luxury and practicality in mind, this bathroom delivers transitional style that blends seamlessly into modern coastal living, making it a retreat as functional as it is elegant.
 Deck and Patio Company "Outdoor Living Experts"
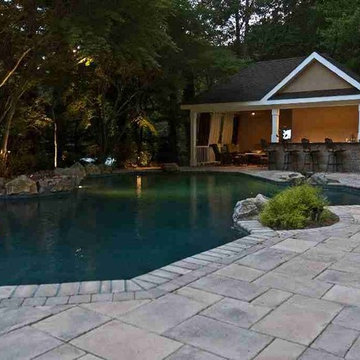
To stay within budget, we kept the existing pool but upgraded it with all new plumbing, main drain, returns and skimmers, new pool equipment, and a new finish on the pool interior.
Other than the pool, everything else in the backyard was removed to make room for a new upper patio with a fire pit, hot tub/spa, barbecue, outdoor kitchen and dining area, as well as a new lower patio with custom cabana-pavilion. Connecting it all would be a spectacular backyard multi-faceted water feature.
The homeowners were also delighted that during the construction process we retained and transplanted most of their property’s original mature growth trees. They now have a beautiful pool and wonderful places to entertain, like the cabana, that are set in lush surroundings. www.deckandpatio.com

Sponsored
Columbus, OH

Hope Restoration & General Contracting
Columbus Design-Build, Kitchen & Bath Remodeling, Historic Renovations
 Garner Homes
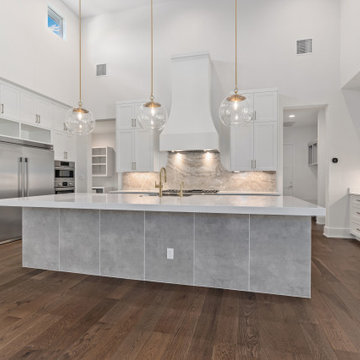
This single-story transitional home blended modern elements like clean lines, black-framed windows and a hexagonal backsplash in the dining room with hill country touches including warm wood flooring, beamed ceilings, a carved fireplace surround in the great room, and a stone facade on the front and back of the home. The light and bright hues, amplified by the natural light streaming in through the myriad of windows, created an open and spacious ambiance ideal for entertaining and every day living. In the kitchen, the understated color palette allowed the taj mahl granite counters and full-height backsplash to truly shine and stand out. With plenty of storage for apparel and food, as well as a mud room, oversized laundry room and large covered patio, this memorable home was designed to accommodate families with children and/or pets.
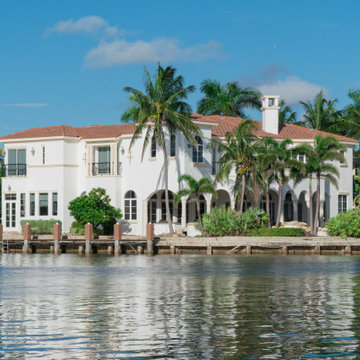 Dream Coast Builders
Welcome to our latest project on Houzz, where elegance meets coastal living in the heart of Clearwater, FL, 33756. This stunning Inner Coastal house features a blend of modern amenities and timeless charm, designed to maximize both comfort and aesthetics.
Step out onto the balcony to enjoy breathtaking lake views, bordered by a sleek steel fence for a touch of contemporary style. Inside, cozy up by the chimney or let the sunlight stream in through expansive glass doors and windows that offer seamless connections to the picturesque outdoors.
The inner coastal deck is perfect for relaxing or entertaining, surrounded by lush outdoor plants, vibrant flowers, and majestic outdoor trees. For those who love the water, the boat dock area provides easy access to the serene lake, making it a boater's paradise.
The outdoor garden is a tranquil retreat, featuring palms and other tropical plants, beautifully illuminated by stylish wall lamps. Whether you're looking to expand your living space with thoughtful home additions or explore innovative interior ideas, our general contracting services are here to bring your vision to life.
Located in the vibrant areas of Clearwater and Tampa, we specialize in remodeling ideas and custom homes that reflect the unique charm of Florida living. Join us on this journey to create a dream home that blends luxury with the natural beauty of the inner coast.
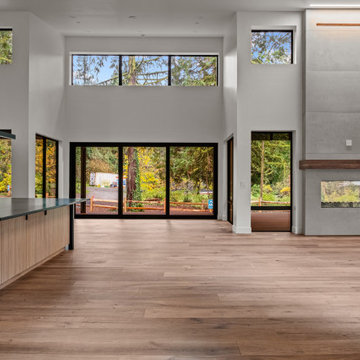
 H2D Architecture + Design
The owners of this large wooded property in Issaquah envisioned a “forever” home that would embrace the site’s natural beauty while accommodating their family’s long-term needs. The design focuses on creating a single-story, approximately 4,500-square-foot custom home with an attached 950-square-foot garage, thoughtfully nestled within the forested portion of the property to frame views of the surrounding landscape, stream, and pond. The home was designed with future aging-in-place in mind, providing accessible living while supporting the family’s evolving lifestyle. The modern, minimalist design centers around a great room with an open plan that seamlessly connects the main living spaces to the outdoors. Private areas are organized into wings to provide separation and tranquility while maintaining a strong visual and physical connection to nature. The existing cabin, located near the pond, was transformed into the “Pond House,” an entertainment-focused space that can accommodate recreation for the children or larger gatherings. Its open plan layout opens to the outdoors on two sides via large sliding glass doors—one leading to a deck overlooking the pond and another to a covered entertaining area—creating a flexible and inviting space that integrates indoor and outdoor living.
+ Architecture: H2D Architecture + Design
www.h2darchitects.com
+ Interior Design: Briana Benton
+ Built by: Schenkar Construction

 ZeroEnergy Design
This renovated brick rowhome in Boston’s South End offers a modern aesthetic within a historic structure, creative use of space, exceptional thermal comfort, a reduced carbon footprint, and a passive stream of income.
DESIGN PRIORITIES. The goals for the project were clear - design the primary unit to accommodate the family’s modern lifestyle, rework the layout to create a desirable rental unit, improve thermal comfort and introduce a modern aesthetic. We designed the street-level entry as a shared entrance for both the primary and rental unit. The family uses it as their everyday entrance - we planned for bike storage and an open mudroom with bench and shoe storage to facilitate the change from shoes to slippers or bare feet as they enter their home. On the main level, we expanded the kitchen into the dining room to create an eat-in space with generous counter space and storage, as well as a comfortable connection to the living space. The second floor serves as master suite for the couple - a bedroom with a walk-in-closet and ensuite bathroom, and an adjacent study, with refinished original pumpkin pine floors. The upper floor, aside from a guest bedroom, is the child's domain with interconnected spaces for sleeping, work and play. In the play space, which can be separated from the work space with new translucent sliding doors, we incorporated recreational features inspired by adventurous and competitive television shows, at their son’s request.
MODERN MEETS TRADITIONAL. We left the historic front facade of the building largely unchanged - the security bars were removed from the windows and the single pane windows were replaced with higher performing historic replicas. We designed the interior and rear facade with a vision of warm modernism, weaving in the notable period features. Each element was either restored or reinterpreted to blend with the modern aesthetic. The detailed ceiling in the living space, for example, has a new matte monochromatic finish, and the wood stairs are covered in a dark grey floor paint, whereas the mahogany doors were simply refinished. New wide plank wood flooring with a neutral finish, floor-to-ceiling casework, and bold splashes of color in wall paint and tile, and oversized high-performance windows (on the rear facade) round out the modern aesthetic.
RENTAL INCOME. The existing rowhome was zoned for a 2-family dwelling but included an undesirable, single-floor studio apartment at the garden level with low ceiling heights and questionable emergency egress. In order to increase the quality and quantity of space in the rental unit, we reimagined it as a two-floor, 1 or 2 bedroom, 2 bathroom apartment with a modern aesthetic, increased ceiling height on the lowest level and provided an in-unit washer/dryer. The apartment was listed with Jackie O'Connor Real Estate and rented immediately, providing the owners with a source of passive income.
ENCLOSURE WITH BENEFITS. The homeowners sought a minimal carbon footprint, enabled by their urban location and lifestyle decisions, paired with the benefits of a high-performance home. The extent of the renovation allowed us to implement a deep energy retrofit (DER) to address air tightness, insulation, and high-performance windows. The historic front facade is insulated from the interior, while the rear facade is insulated on the exterior. Together with these building enclosure improvements, we designed an HVAC system comprised of continuous fresh air ventilation, and an efficient, all-electric heating and cooling system to decouple the house from natural gas. This strategy provides optimal thermal comfort and indoor air quality, improved acoustic isolation from street noise and neighbors, as well as a further reduced carbon footprint. We also took measures to prepare the roof for future solar panels, for when the South End neighborhood’s aging electrical infrastructure is upgraded to allow them.
URBAN LIVING. The desirable neighborhood location allows the both the homeowners and tenant to walk, bike, and use public transportation to access the city, while each charging their respective plug-in electric cars behind the building to travel greater distances.
OVERALL. The understated rowhouse is now ready for another century of urban living, offering the owners comfort and convenience as they live life as an expression of their values.
Eric Roth Photo

Sponsored
Columbus, OH
Free consultation for landscape design!

Peabody Landscape Group
Columbus' Reliable Landscape Design & Contracting

 Princeton Design Collaborative
At the front of home brick is preserved and added second story it push toward back of the structure to preserves the neighborhood scale of ranchers & cape cods. Clear story windows at top run the full length of the upstairs hall.
Jeffrey Tryon - Photographer / PDC
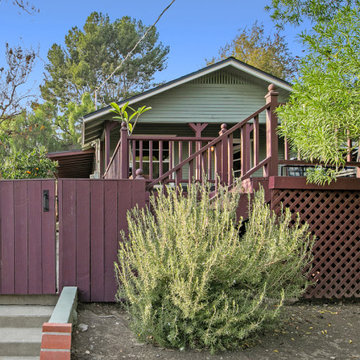
 Hills of LA Real Estate
The perfect hilltop hideaway! Located on a lovely winding street, this secluded California Bungalow home sits beyond a private gate and feels like a wonderful compound you never want to leave. At street level sits the oversized 2-car garage with high ceilings, great for parking or use it as creative space. Up the short staircase is a patio, relax & unwind here or spend your time on the huge expansive deck right outside your front door. This home has the perfect indoor-outdoor vibe, sun streams thru bright windows into the open living room and dining area with French doors. A fantastic kitchen with a colorful green-blue tile countertop, ample cabinetry & stainless-steel appliances is perfect for the chef-at-heart! Off the living space to the right are two bedrooms; one used as a lounge space, the other bedroom is a lofted space reached by a unique wooden staircase, pitched wood beamed ceilings and a cabin-like feel. Below the master is also a useable space for guests or as a workspace with a wall of cabinets. To the left of the kitchen is a spacious laundry room with side-by-side washer/dryer and the third bedroom. The large bathroom with earth-toned tile completes the home. Behind the house is a studio space perfect for working at home and a pretty view as well. Other amenities include: Central heat and air, a newer roof, fruit-bearing orange and lemon tree, and the feeling of being away from it all. Close to Elephant Hill hiking trails and a short distance to fabulous eateries like Hippo, Triple Beam Pizza and much more along Figueroa St.
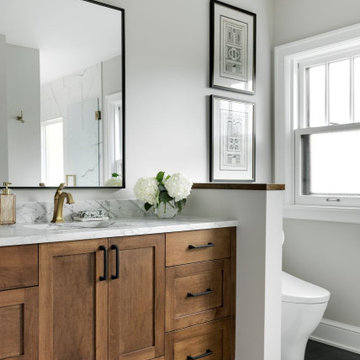 Che Bella Interiors Design + Remodeling
Nestled along Minnehaha Creek, this Minneapolis, MN duplex remodel in the historic Tangletown neighborhood was brought back to life after a century of piecemeal renovations. Built in 1925, it is modernized for today’s lifestyle while honoring its original charm. Every inch of the home was remodeled with each detail carefully considered to create a home that feels both timeless and tailored.
The upper unit is a true retreat, featuring a one-of-a-kind owner’s suite, gourmet kitchen, and spacious deck nestled among the treetops, an ideal setting for morning coffee or evening relaxation. The expansive living and dining areas provide the perfect backdrop for entertaining or unwinding after a long day.
The lower unit exudes classic old-world charm, with elegant arched doorways, gleaming hardwood floors, and an abundance of natural light streaming in from every direction.
Each unit is stylistically distinct, yet the design choices create a cohesive flow that unites them as one home. Thoughtfully designed and rich in character, this uniquely structured home strikes a seamless balance between historic charm and modern comfort.
151