
Search results for "Live streaming" in Home Design Ideas
 DESIGN WORKSHOP, INC.
D.A. Horchner / Design Workshop, Inc.
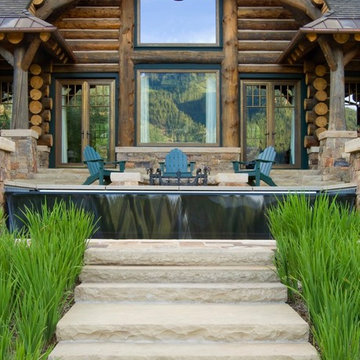
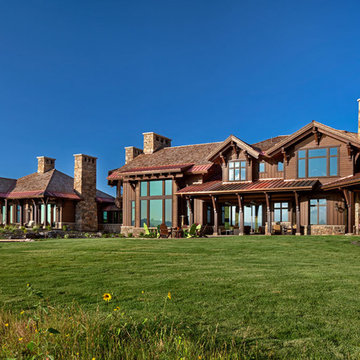
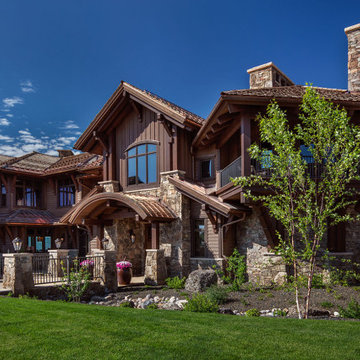
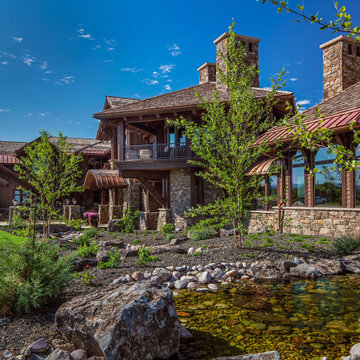
Design ideas for a large rustic full sun front yard stone garden path in Denver for summer.
Design ideas for a large rustic full sun front yard stone garden path in Denver for summer.

 Karen @into my window
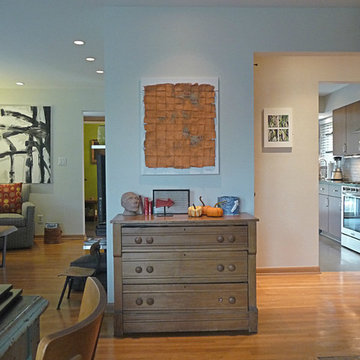
Just steps into the living area from the front door, our kitchen is visible to the right and our half-bath to the rear left. The light streams through the front windows and throughout the day floods our living space with light as it moves west.
Find the right local pro for your project
 Realmark Design Build
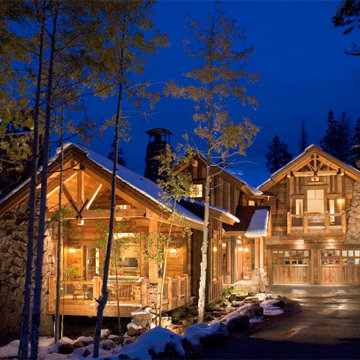
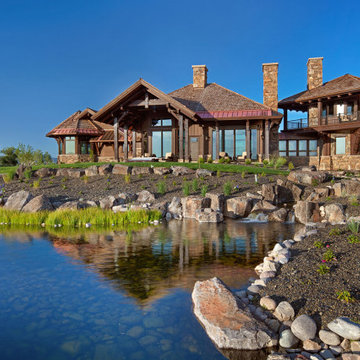
The porch is nestled into the overall design by keeping the roofline consistent with the rest of the main level. This gives the porch a different feel than the normal porch. There is a stream that runs around the porch giving that added sound component. The fireplace is seen from the backside.

 Northwestern Landscape & Design
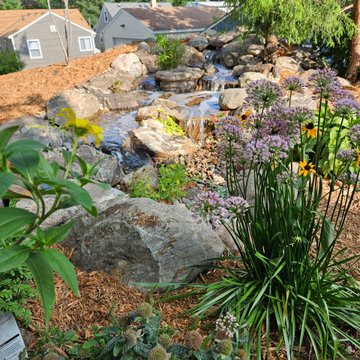
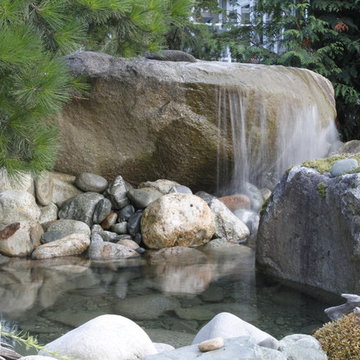
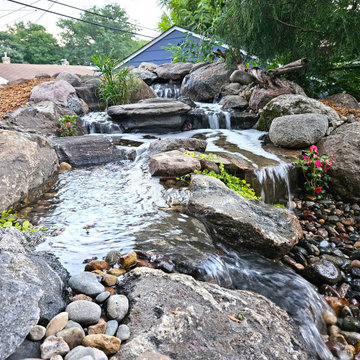

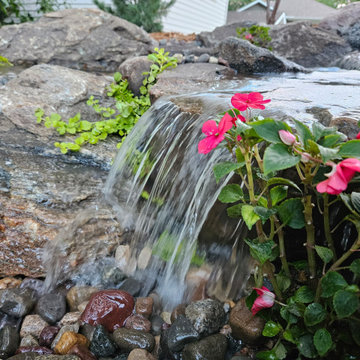
This was our first Water Feature, we really enjoyed building it.
I would say this Mount Vernon Wa. home has a very relaxing back yard to hang out in.
nwlandscapedesign.com

Sponsored
Columbus, OH

Structural Remodeling
Franklin County's Heavy Timber Specialists | Best of Houzz 2020!
 OLSON LEWIS + Architects
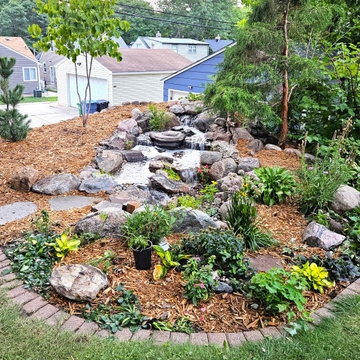
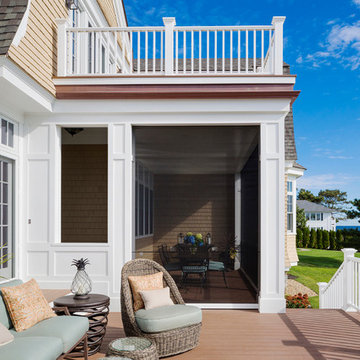
This Oceanside home, built to take advantage of majestic rocky views of the North Atlantic, incorporates outside living with inside glamor.
Sunlight streams through the large exterior windows that overlook the ocean. The light filters through to the back of the home with the clever use of over sized door frames with transoms, and a large pass through opening from the kitchen/living area to the dining area.
Retractable mosquito screens were installed on the deck to create an outdoor- dining area, comfortable even in the mid summer bug season. Photography: Greg Premru
 VICOSTONE CANADA INC.
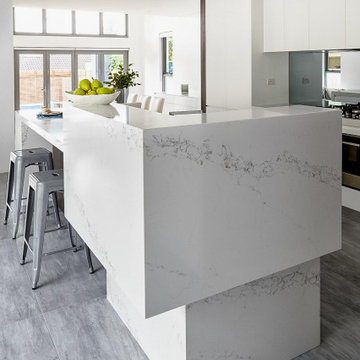
Vicostone Statuario depicts flowing rivers on a sheer white snow background. Lively streams cross in a grid pattern reminiscent of snow-covered rocks peaking above the flowing current. A luxuriously subtle design.

Sponsored
Columbus, OH

Wannemacher Interiors
Customized Award-Winning Interior Design Solutions in Franklin Cnty OH
 TMC Custom Pools & Renovations
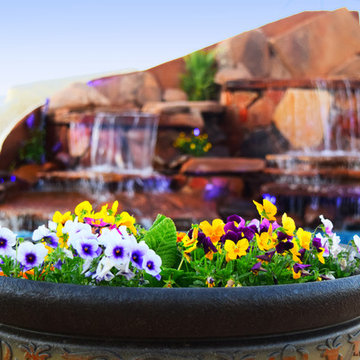
Example of a large transitional backyard concrete paver and custom-shaped pool fountain design in Phoenix


 Miller-Roodell Architects Ltd
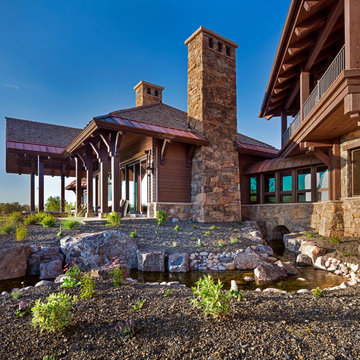
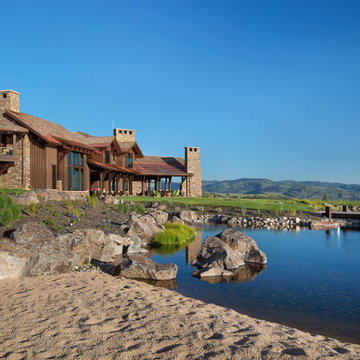
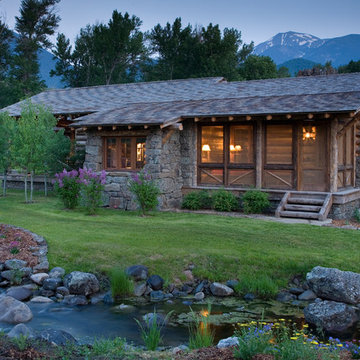
Together with the Main Home, the 360 Ranch Guest Cabins offer even more spaces for friends and family to connect in the shadow of towering Emigrant Peak. Like the Main Home, the Guest Cabins draw design inspiration from the classic log lodges of The West, integrating smaller round logs and native stone to convey that distinctive historic feel.
The two 2000 square foot cabins are connected—essentially mirrored at the fireplace—with each side boasting a master suite with fireplace and a second bedroom with bunks, a full kitchen, and living area. A combination of open deck space and screened porches, as well as its location on the banks of a small stream that feeds the pond, further connects this structure with the surrounding landscape.
 Dianne Davant and Associates
Kevin Meechan
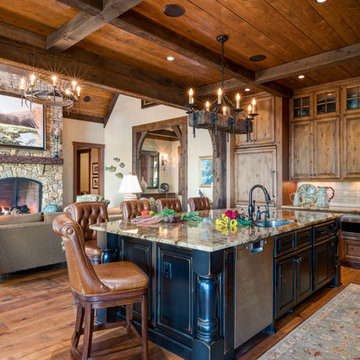
Inspiration for a transitional light wood floor kitchen remodel in Charlotte with granite countertops and an island
Inspiration for a transitional light wood floor kitchen remodel in Charlotte with granite countertops and an island
73