
Search results for "Live streaming" in Home Design Ideas
 Baker Design Group
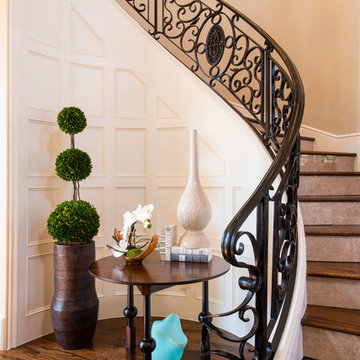
This gorgeous open living room merges both the first and second floor by having a flowing stair area that overlooks the living and tall windows streaming in the natural daylight that warms the space to be set for comfort.
 Hold It Contemporary Home
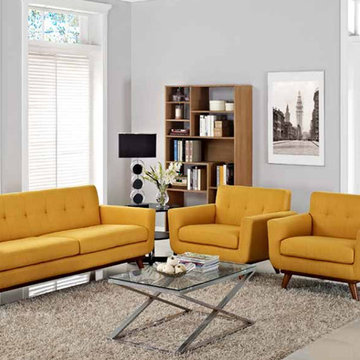
Pianca Furniture draws upon traditional local craft, channelling over 500 years of carpentry along the banks of the Pianca stream. Building on its strong history, Pianca combines experience and innovation to bring the culture of modern design to the world.
 California Waterscapes

Welcome to our design space at the Pasadena Showcase House of Design. This “oasis” features a beautiful collection of koi fish, gracefully swimming in a 5’x8’ pond.
Our modern, clean-cut paver patio is customized to intertwine with large seating boulders. By bringing the pathway right to the edge of the pond, we showcase our favorite cantilever effect. Softening the design, California-friendly plants and a stunning live plant wall surrounds the area, while lights can be seen hanging from the trees, extending the ambiance into the evening hours.
Find the right local pro for your project
 Bunch Design
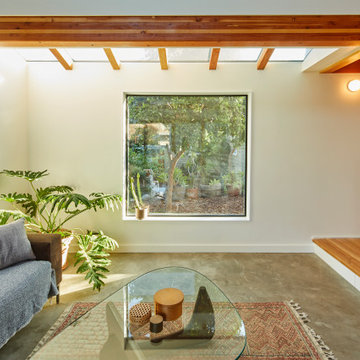
Stacking glass doors, a large picture window, and high ceilings make this cozy living room feel expansive.
The shifted massing created the opportunity for a skylight to stream in sunlight into the living room. The decorative douglas fir beams across the skylight create textured shadows that change throughout the year.
 Baker Design Group
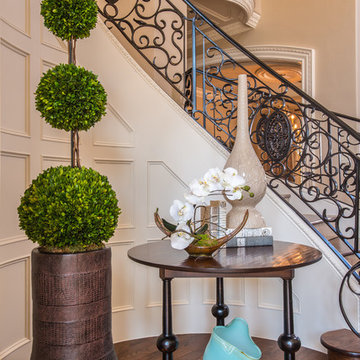
This gorgeous open living room merges both the first and second floor by having a flowing stair area that overlooks the living and tall windows streaming in the natural daylight that warms the space to be set for comfort.
 Betz Pools Limited
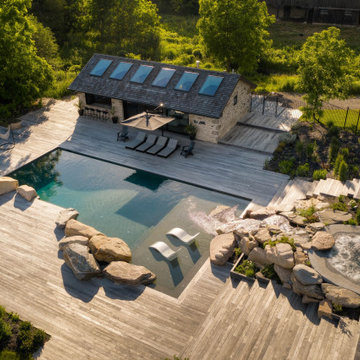
In addition to the 20' x 50' custom Gunite pool, this oasis includes a massive 12-person hot tub with integral tumbling stream and a century-old coach house repurposed into a luxury cabana. The shadows of late afternoon help to define the massive boulders and integrate them with the natural surroundings.
 Newport Avenue Landscaping

Lighting up cascades within the water feature. FX Luminaire fixtures and a zone dimming Luxor transformer were used.
Photo of a large craftsman hillside brick landscaping with a fire pit.
Photo of a large craftsman hillside brick landscaping with a fire pit.

Sponsored
Sunbury, OH

J.Holderby - Renovations
Franklin County's Leading General Contractors - 2X Best of Houzz!
 Abramson Architects
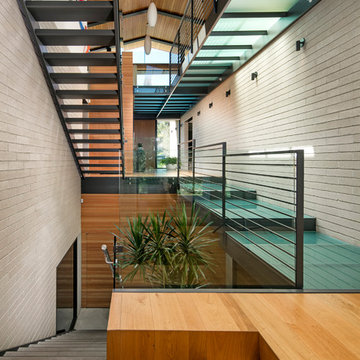
Glass is a prominent material used throughout the residence, seen from the very top of the structure in the form of expansive skylights and layered all the way down through the various levels of walkways. Not only does this articulate volume, but it also allows the natural light to stream through all levels of the home.
Photo: Jim Bartsch
 Eileen Gordon Design
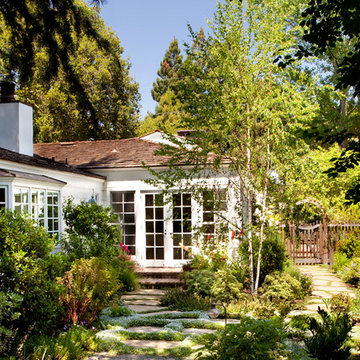
A new porch highlights the front door, once difficult to find, on this variation of a traditional Cape Cod home. Ample windows on axis with the living room entry focus a visitor’s attention on a sun filled garden terrace and water feature. From above, light streams through a ridge clerestory, inspired by the client’s love of the Stanford University Barn’s similar roof detail. The newly raised ceiling creates a lofty, inviting space. Below the living room, a new basement home theater is finished with fine wood paneling and accented with art from their collection.
 Baker Design Group
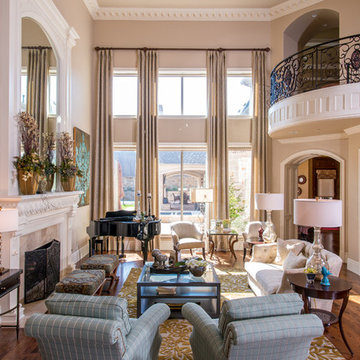
This gorgeous open living room merges both the first and second floor by having a flowing stair area that overlooks the living and tall windows streaming in the natural daylight that warms the space to be set for comfort.
 Harmony Design Northwest

The gently sloping natural stone and river rock stream bed replaced a traditional retaining wall and french drains.
The use of different size stones, from boulders to small pebbles, creates texture and interest. The plants soften the stone and create movement.
Photo credit: Lisa Meddin, Harmony Design Northwest
 Associate Interiors

The sunshine streams into this cozy reading corner. A perfect place to perch while enjoying a cup of coffee in the morning!
Small southwest built-in desk ceramic tile and black floor study room photo with white walls
Small southwest built-in desk ceramic tile and black floor study room photo with white walls
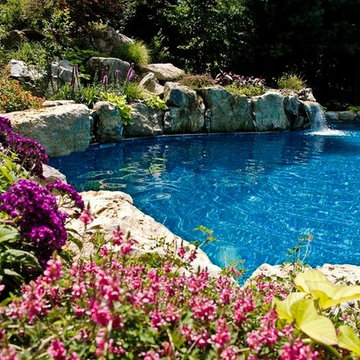
 Deck and Patio Company "Outdoor Living Experts"
Bright huge bursts of colored plantings, moss rock and boulders from Pennsylvania, and pool’s edge firmly hold back slope.
www.deckandpatio.com
Photo of a traditional landscaping in New York.
Photo of a traditional landscaping in New York.

Sponsored
Westerville, OH

Custom Home Works
Franklin County's Award-Winning Design, Build and Remodeling Expert
 Lifescapes
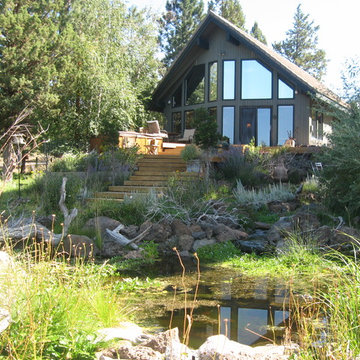
To maximize the views from the house we removed the railings and set the hot tub lower and to the side. We used raised planters to meet safety codes. The steps lead directly to the entry of the home.
The parking area was relocated to allow the stream and pond to enhance the entry and view from the home. This client takes people of birding expeditions so he wanted the planting areas to be as natural as possible. The waterfeature was designed for perching spots and optimal bird baths.

 ODS Architecture
Originally a nearly three-story tall 1920’s European-styled home was turned into a modern villa for work and home. A series of low concrete retaining wall planters and steps gradually takes you up to the second level entry, grounding or anchoring the house into the site, as does a new wrap around veranda and trellis. Large eave overhangs on the upper roof were designed to give the home presence and were accented with a Mid-century orange color. The new master bedroom addition white box creates a better sense of entry and opens to the wrap around veranda at the opposite side. Inside the owners live on the lower floor and work on the upper floor with the garage basement for storage, archives and a ceramics studio. New windows and open spaces were created for the graphic designer owners; displaying their mid-century modern furnishings collection.
A lot of effort went into attempting to lower the house visually by bringing the ground plane higher with the concrete retaining wall planters, steps, wrap around veranda and trellis, and the prominent roof with exaggerated overhangs. That the eaves were painted orange is a cool reflection of the owner’s Dutch heritage. Budget was a driver for the project and it was determined that the footprint of the home should have minimal extensions and that the new windows remain in the same relative locations as the old ones. Wall removal was utilized versus moving and building new walls where possible.
Photo Credit: John Sutton Photography.
 User

UserPembrooke Fine Landscapes designed and built this outdoor sports pavilion in East Hampton, NY. The custom designed space include a full kitchen, fireplace, USTA standard tennis court and heated unite pool and spa. The kitchen features several high-end elements including a kegerator, wine refrigerator, ice maker, grill, dishwasher and full stove. The pavilon is fully integrated with a Lutron entertainment system for all of the TVs. The audio and video can stream movies, music and TV. The space also features an changing area, bathroom and outdoor shower.
 Planted Earth Columbus
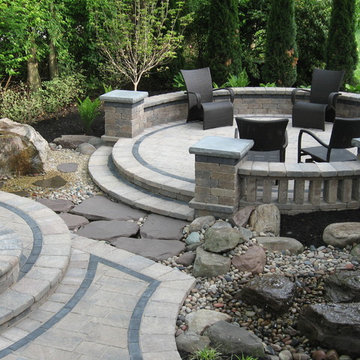
Here is a good look at the unique two-sided water feature that helped this project win best in show for us. The three smaller bubbling boulders on the right form a small stream that actually runs underneath the flagstones connecting the two halves of the patio, then stops in the area dominated by the massive bubbling boulder on the left.

Sponsored
Columbus, OH

Hope Restoration & General Contracting
Columbus Design-Build, Kitchen & Bath Remodeling, Historic Renovations
 H2O Designs

Pondless Waterfalls allow you to enjoy the sight and sound of running water without the maintenance of a pond. The waterfall is undoubtedly the most beautiful and favored feature in a water garden. The Pondless Waterfall has made many Kentucky water-lovers who were previously unable to indulge in the sweet sounds of falling water, very happy. It’s a great alternative for those who are trying to get their feet wet, or looking to fit a little bit of paradise into their own backyard. If space is lacking in your yard or you have safety concerns with a pond, then a Pondless Waterfall is perfect you!
If you live in Kentucky (KY) Contact us to get started with your Pondless Waterfall design.
Photos By H2O Designs Inc.
Lexington Kentucky
 Land & Water Design

This challenging site near Wolf Trap had an existing swimming pool at the end of the property. With twelve feet of grade change across the backyard, our landscape design dilemma was; how to connect the new pool with the house, create lots of living space, and still get people to the landscape below. The entire rear of the house was renovated, giving us an opportunity to build a new composite multi-level deck. We crafted a covered living space under the deck and sunroom. Techo-Bloc pavers, a stone dive rock at the deep end and the natural stream bed with waterfalls that cascades into the pool.
Photography by Mike Bonomo
 Baker Design Group
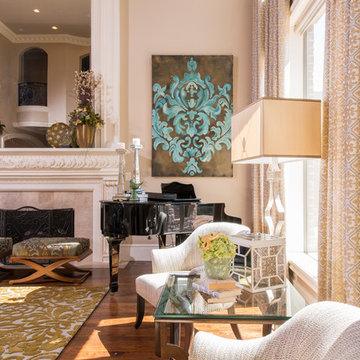
This gorgeous open living room merges both the first and second floor by having a flowing stair area that overlooks the living and tall windows streaming in the natural daylight that warms the space to be set for comfort.
76