
Search results for "Live streaming" in Home Design Ideas
 Deck and Patio Company "Outdoor Living Experts"
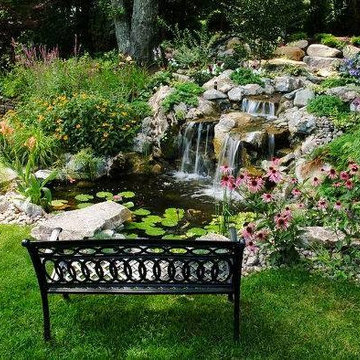
What a scene to relax by. A gentle stream is coaxed over rocks into several waterfalls. Lily pads wait on croaking frogs. Ornamental grasses wave in the breeze, and flowering perennials add color and charm. www.deckandpatio.com
 Mountainwood Homes

The long Crate and Barrel nook dining table connects the kitchen with the family room and upper deck. Windows to the backyard allow natural light to stream in, while the Hinkley Nula Fourteen Light Linear Chandelier adds a touch of modern glamour.
 Baker Design Group
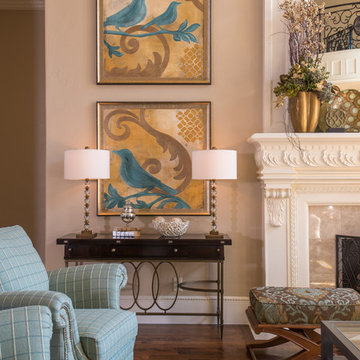
This gorgeous open living room merges both the first and second floor by having a flowing stair area that overlooks the living and tall windows streaming in the natural daylight that warms the space to be set for comfort.
Find the right local pro for your project
 Southern Elegance Design and Landscape
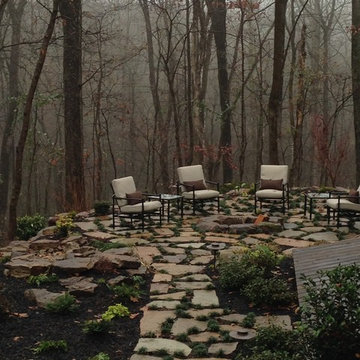
Flagstone patio overlooking the Etowah River in North GA.
Patio - mid-sized transitional backyard stone patio idea in Atlanta with a fire pit and no cover
Patio - mid-sized transitional backyard stone patio idea in Atlanta with a fire pit and no cover
 KAZANA HOME
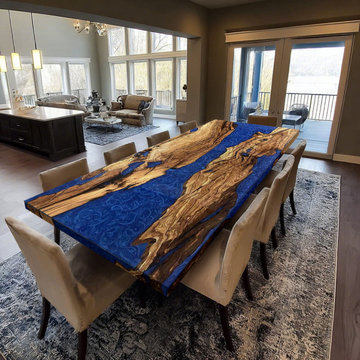
Elevate your living space with this stunning Olive Wood Blue Resin Table.
The wood showcases rich grain patterns that echo the forests of Oregon, while the deep blue resin flows like a captured mountain stream, creating a mesmerizing river effect. Each live-edge contour preserves the wood's natural character, making this piece a true celebration of high-quality craftsmanship. Ideal for creating a focal point in modern farmhouse interiors or bringing natural elegance to contemporary spaces.
 Lucas Lagoons Inc.

The grand stone veneer wall gives way to an entrance of equal luxury, a pathway of Ipe wood decking crosses a stream, babbling between two flowing water walls, through exotic tropical landscaping to welcome you home. Photo: Geza Darrah
 Rocky Mountain WaterScape
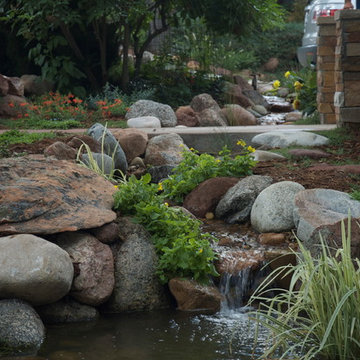
This Boulder, Colorado water feature starts with a stream that meanders down from the street, goes under a side way and empties into a koi filled pond.
Rocky Mountain WaterScape

Sponsored
Columbus, OH
Free consultation for landscape design!

Peabody Landscape Group
Columbus' Reliable Landscape Design & Contracting
 Mountainwood Homes

The long Crate and Barrel nook dining table connects the kitchen with the family room and upper deck. Windows to the backyard allow natural light to stream in, while the Hinkley Nula Fourteen Light Linear Chandelier adds a touch of modern glamour to this traditional home.
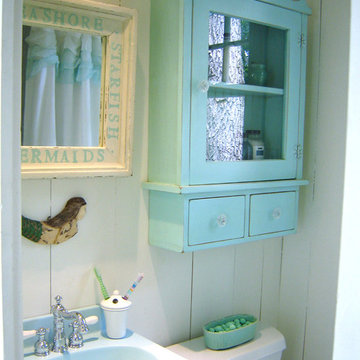
 Tracey Rapisardi Design
Example of a small cottage chic master painted wood floor bathroom design in Tampa with white walls
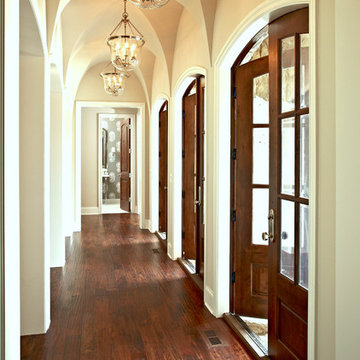
 VanBrouck & Associates, Inc.
VanBrouck & Associates: Inspired by the classical architecture of Palladio, this Italian villa was designed with a procession of beautifully proportioned, ordered spaces, with strong axial sightlines, to draw the eye through the spaces and beckon the individual to explore. Beautifully sited on acreage, the interior and exterior spaces are thoughtfully orchestrated to interact together, and to connect to the land. Stone loggias, at the entry, rear, and side of the residence, visually and literally extend the interior living spaces. View-lines extend through the house from the open courtyard and infinite landscape vistas of the front to the wooded terrain of the rear. Gentle cross-breezes flow and natural light streams into the rooms from a series of French doors lyrically arranged throughout the spaces.
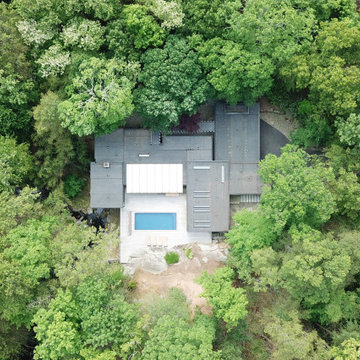
 Resolution: 4 Architecture
An aerial drone photo shows the house nestled in the wood landscape and the small stream that runs under the living room.
Large 1960s gray one-story concrete fiberboard flat roof photo in New York
Large 1960s gray one-story concrete fiberboard flat roof photo in New York
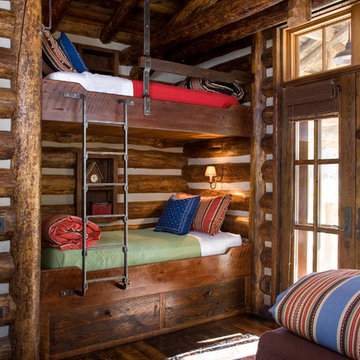
 Miller-Roodell Architects Ltd
Together with the Main Home, the 360 Ranch Guest Cabins offer even more spaces for friends and family to connect in the shadow of towering Emigrant Peak. Like the Main Home, the Guest Cabins draw design inspiration from the classic log lodges of The West, integrating smaller round logs and native stone to convey that distinctive historic feel.
The two 2000 square foot cabins are connected—essentially mirrored at the fireplace—with each side boasting a master suite with fireplace and a second bedroom with bunks, a full kitchen, and living area. A combination of open deck space and screened porches, as well as its location on the banks of a small stream that feeds the pond, further connects this structure with the surrounding landscape.
 Native Edge Landscape
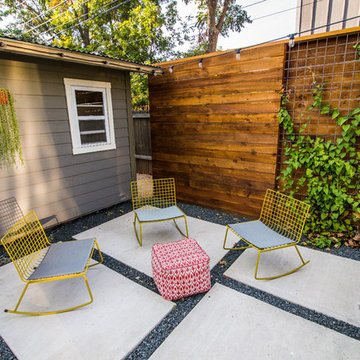
Another fun Crestview project! This young couple wanted a back yard that reflected their bohemian-eclectic style and could add additional privacy from the ever climbing construction around them. A place for “hanging out and drinking coffee or beer in the backyard.” But what was most exciting, was the air stream they had just purchased and were in the process of restoring. With the end goal of using it as a guest home for family and friends, we were challenged with creating a space that was cohesive and connected this new living space with the rest of the yard.
In the front we had another quark to fix. The sidewalk from their front door to the street suddenly stopped 5 feet from the curb, making a less than inviting entry for guests. So, creating a new usable entryway with additional curb appeal was a top priority.
We managed the entertainment space by using modern poured concrete pad’s as a focal. A poured concrete wall serves as a bench as well as creates a visual anchor for the patio area. To soften the hard materials, small plantings of succulents and ground cover were planted in the spaces between the pads. For a backdrop, a custom Cedar Plank wall and trellis combined to soften the vertical space and add plenty of privacy. The trellis is anchored by a Coral Vine to add interest. Cafe style lighting was strung across the area create a sense of intimacy.
We also completed the fence transition, and eliminated the grass areas that were not being utilized to reduce the amount of water waste in the landscape, and replaced these areas with beneficial plantings for the wildlife.
Overall, this landscape was completed with a cohesive Austin-friendly design in mind for these busy young professionals!
Caleb Kerr - http://www.calebkerr.com


 Wernerfield Architecture
Robert Yu

Pool house - mid-sized modern backyard concrete and rectangular lap pool house idea in Dallas
Pool house - mid-sized modern backyard concrete and rectangular lap pool house idea in Dallas
 VanBrouck & Associates, Inc.
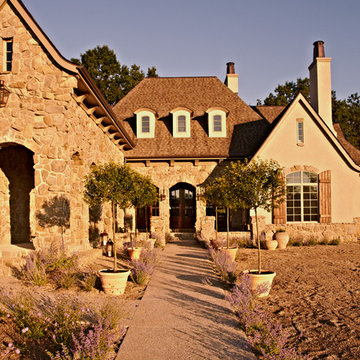
VanBrouck & Associates: Inspired by the classical architecture of Palladio, this Italian villa was designed with a procession of beautifully proportioned, ordered spaces, with strong axial sightlines, to draw the eye through the spaces and beckon the individual to explore. Beautifully sited on acreage, the interior and exterior spaces are thoughtfully orchestrated to interact together, and to connect to the land. Stone loggias, at the entry, rear, and side of the residence, visually and literally extend the interior living spaces. View-lines extend through the house from the open courtyard and infinite landscape vistas of the front to the wooded terrain of the rear. Gentle cross-breezes flow and natural light streams into the rooms from a series of French doors lyrically arranged throughout the spaces.
 Urban Oasis Design & Construction LLC
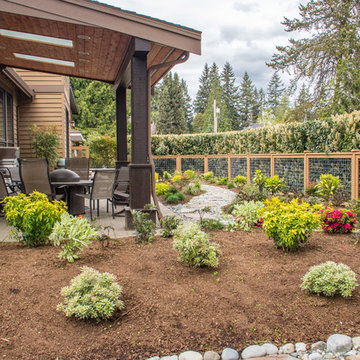
The main goals of this project was to make it more usable and enjoyable for the owner, to reduce maintenance and to created a covered area for enjoyment year-round. This design also kept the family's new puppy in mind - fencing it in for safety and planting with careful consideration of plants that are safe for dogs. The winding pathway for humans is reminiscent of a stream bed and there is also a narrow perimeter fence specifically for the pup!
Ben Park
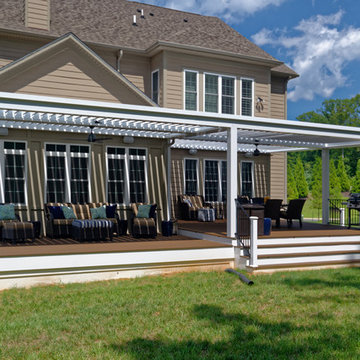
 Core Outdoor Living
Get the most out of every square inch of outdoor living space with Equinox Adjustable Louvered Roof. It's as pretty as a pergola, but with the touch of a remote offers the protection of a porch. Louvers adjust 160 degrees to open for full sun, partially close for some shade or close completely for a watertight seal.
Let the sun stream into the house, or shade the deck. Plan a party without the worry of rain. And just enjoy outdoor living, the way you want to.


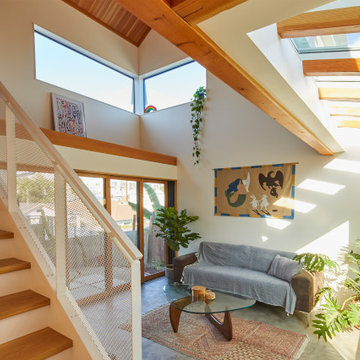
 Bunch Design
Stacking glass doors, a large picture window, and high ceilings make this cozy living room feel expansive.
The shifted massing created the opportunity for a skylight to stream in sunlight into the living room. The decorative douglas fir beams across the skylight create textured shadows that change throughout the year.
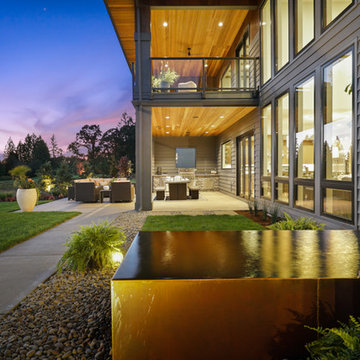
 Anlon
AnlonThe long, narrow pavers were inspired by Japanese and Northwest landscaping: Stone and grass surround a 3-foot-wide by 15-foot-long steel-line reflection pond that spills into three streams.
The use of wood and calm colors to create indoor-outdoor living space are signature features of Suteki America-designed homes.
Photo: Reto Media
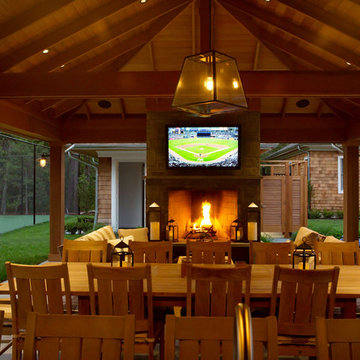
 User
UserPembrooke Fine Landscapes designed and built this luxury outdoor living room in East Hampton. A modern pavilion is the centerpiece with a full kitchen, fireplace and living area. The kitchen features several modern conveniences including a kegerator, a wine refrigerator, ice maker, dishwasher, a grill and more. The TVs are controlled by a fully integrated Lutron system allowing customized audio, video and streaming of programs. The tennis court is built to USTA standards. The gunite pool and spa is heated and a changing area outdoor shower and bathroom are all located within the outdoor space.
75