
Search results for "Live streaming" in Home Design Ideas

 Lifescapes
To maximize the views from the house we removed the railings and set the hot tub lower and to the side. We used raised planters to meet safety codes. The steps lead directly to the entry of the home.
The parking area was relocated to allow the stream and pond to enhance the entry and view from the home. This client takes people of birding expeditions so he wanted the planting areas to be as natural as possible. The waterfeature was designed for perching spots and optimal bird baths.

 Planted Earth Columbus
Here is a good look at the unique two-sided water feature that helped this project win best in show for us. The three smaller bubbling boulders on the right form a small stream that actually runs underneath the flagstones connecting the two halves of the patio, then stops in the area dominated by the massive bubbling boulder on the left.

 Land & Water Design
This challenging site near Wolf Trap had an existing swimming pool at the end of the property. With twelve feet of grade change across the backyard, our landscape design dilemma was; how to connect the new pool with the house, create lots of living space, and still get people to the landscape below. The entire rear of the house was renovated, giving us an opportunity to build a new composite multi-level deck. We crafted a covered living space under the deck and sunroom. Techo-Bloc pavers, a stone dive rock at the deep end and the natural stream bed with waterfalls that cascades into the pool.
Photography by Mike Bonomo
Find the right local pro for your project

 Urban Oasis Design & Construction LLC
The main goals of this project was to make it more usable and enjoyable for the owner, to reduce maintenance and to created a covered area for enjoyment year-round. This design also kept the family's new puppy in mind - fencing it in for safety and planting with careful consideration of plants that are safe for dogs. The winding pathway for humans is reminiscent of a stream bed and there is also a narrow perimeter fence specifically for the pup!
Ben Park

 Baker Design Group
This gorgeous open living room merges both the first and second floor by having a flowing stair area that overlooks the living and tall windows streaming in the natural daylight that warms the space to be set for comfort.

 DesignARC
Situated on a 3.5 acre, oak-studded ridge atop Santa Barbara's Riviera, the Greene Compound is a 6,500 square foot custom residence with guest house and pool capturing spectacular views of the City, Coastal Islands to the south, and La Cumbre peak to the north. Carefully sited to kiss the tips of many existing large oaks, the home is rustic Mediterranean in style which blends integral color plaster walls with Santa Barbara sandstone and cedar board and batt.
Landscape Architect Lane Goodkind restored the native grass meadow and added a stream bio-swale which complements the rural setting. 20' mahogany, pocketing sliding doors maximize the indoor / outdoor Santa Barbara lifestyle by opening the living spaces to the pool and island view beyond. A monumental exterior fireplace and camp-style margarita bar add to this romantic living. Discreetly buried in the mission tile roof, solar panels help to offset the home's overall energy consumption. Truly an amazing and unique property, the Greene Residence blends in beautifully with the pastoral setting of the ridge while complementing and enhancing this Riviera neighborhood.
 Baker Design Group
This gorgeous open living room merges both the first and second floor by having a flowing stair area that overlooks the living and tall windows streaming in the natural daylight that warms the space to be set for comfort.



 First Option Design Build LLC
paul zimmerman photo...
Huge soap dishes allow for storage of even wash cloths and towels! Having the valves for "his" high shower head (not seen here) and her lower shower set to the right allows for the adjustment of temperature to be adjusted without having to be in the stream of the shower. The valve under the shower head allows for either or both the shower head and the hand shower to be active if you choose to relax on the bench and soak!

 Acoustic Architects
An impossibly thin Sony Smart TV provides media entertainment on the patio looking over the sea. Perfectly distributed Savant music streams from Sonance speakers. Music and media selections are easily controlled with a tap of the seamless Savant Control System.

 Master Plan Builders & Master Plan Design
Craig Thompson
Huge traditional brown three-story brick exterior home idea
Huge traditional brown three-story brick exterior home idea
 Leone Interior Designs
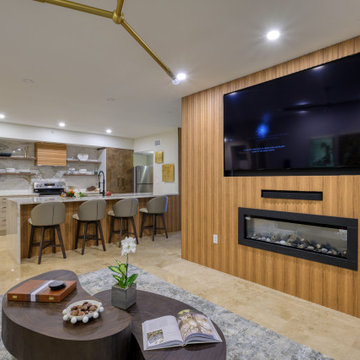
Experience the perfect blend of spaciousness and style in this open-concept design, where the kitchen, living, and dining areas flow effortlessly together for easy entertaining and everyday living. At the center, a stunning fireplace feature wall acts as both a cozy gathering point and an elegant divider, creating distinct spaces while maintaining the open, airy feel clients love. Unified finishes and streams of natural light amplify the sense of connection, making this home ideal for modern living, hosting, and relaxing

 Newport Avenue Landscaping
Lighting up cascades within the water feature. FX Luminaire fixtures and a zone dimming Luxor transformer were used.
Photo of a large craftsman hillside brick landscaping with a fire pit.
Photo of a large craftsman hillside brick landscaping with a fire pit.

 Braswell Design+Build
With its coffered ceilings, white-on-white color scheme, and the sun streaming in the floor-to-ceiling windows, the expansive room exudes peace. The additional painted built-in cabinet across from the fireplace helps frame the room, and our suggestion of a mirrored television above the fireplace contributes rather than detracts from the room’s graces. Three re-paneled arches between living and dining room give the passageway a pleasing formality.


 Urban Oasis Design & Construction LLC
The main goals of this project was to make it more usable and enjoyable for the owner, to reduce maintenance and to created a covered area for enjoyment year-round. This design also kept the family's new puppy in mind - fencing it in for safety and planting with careful consideration of plants that are safe for dogs. The winding pathway for humans is reminiscent of a stream bed and there is also a narrow perimeter fence specifically for the pup!
Ben Park
 Kimball Starr Interior Design
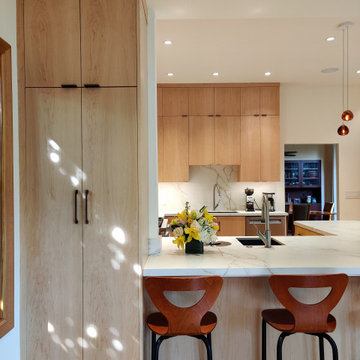
Lighting from the living room window streams across the natural oak pantry doors next to the counter height seating.
Inspiration for a mid-sized contemporary u-shaped light wood floor and beige floor enclosed kitchen remodel in San Francisco with an undermount sink, flat-panel cabinets, light wood cabinets, quartz countertops, multicolored backsplash, quartz backsplash, stainless steel appliances, a peninsula and multicolored countertops
Inspiration for a mid-sized contemporary u-shaped light wood floor and beige floor enclosed kitchen remodel in San Francisco with an undermount sink, flat-panel cabinets, light wood cabinets, quartz countertops, multicolored backsplash, quartz backsplash, stainless steel appliances, a peninsula and multicolored countertops
 Douglah Designs
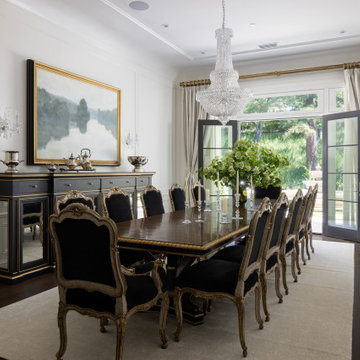
This Alamo residence is a Parisian-inspired sanctuary where old-world charm meets modern comfort. Every design choice creates a luxurious, sophisticated haven, blending timeless elegance with contemporary living.
This dining room features a beautiful table and chairs, large artwork, and ornate console tables. The space is bright and airy, with natural light streaming in to enhance its elegant and inviting atmosphere.
 Deck and Patio Company "Outdoor Living Experts"
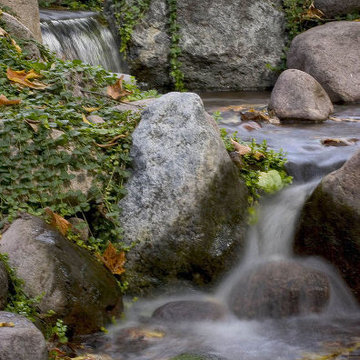
Watching leaves moving along a backyard stream is as peaceful an activity as you can find. If there’s only one or two — just sit back and enjoy the scene! But don’t let too many leaves collect in your backyard water features. Photo: Aquascape Inc.

 K&W Audio
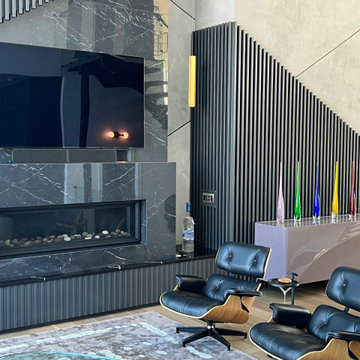
A beautiful modern style living area with a 75" Samsung Smart TV, Bluesound streaming sound bar, Control4 Lighting Control and full Home Automation.
Example of a large eclectic open concept medium tone wood floor and brown floor living room design in Calgary with black walls, a ribbon fireplace, a stone fireplace and a wall-mounted tv
Example of a large eclectic open concept medium tone wood floor and brown floor living room design in Calgary with black walls, a ribbon fireplace, a stone fireplace and a wall-mounted tv

 Clearwater Summit Group
Now this is an Outdoor Room!
Quicksilver Commercial
Patio - large rustic patio idea in Seattle
Patio - large rustic patio idea in Seattle

 DC Design LLC
Colorful, layered plantings conceal the fence on the property line.
Design ideas for a small rustic full sun and drought-tolerant backyard stone retaining wall landscape in Detroit for summer.
Design ideas for a small rustic full sun and drought-tolerant backyard stone retaining wall landscape in Detroit for summer.
77