
Search results for "Ll build" in Home Design Ideas
 L/L Design - Build - Furnish
Linda jaramillo
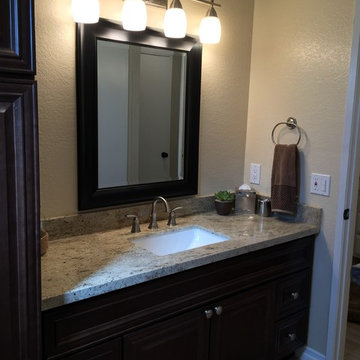
Example of a mid-sized transitional kids' beige tile and porcelain tile porcelain tile bathroom design in Los Angeles with an undermount sink, raised-panel cabinets, dark wood cabinets, granite countertops, a two-piece toilet and beige walls
Example of a mid-sized transitional kids' beige tile and porcelain tile porcelain tile bathroom design in Los Angeles with an undermount sink, raised-panel cabinets, dark wood cabinets, granite countertops, a two-piece toilet and beige walls
 L/L Design - Build - Furnish

Every kitchen should also have pull outs.
Inspiration for a large craftsman u-shaped porcelain tile kitchen pantry remodel in Los Angeles with a farmhouse sink, raised-panel cabinets, medium tone wood cabinets, quartzite countertops, beige backsplash, stone tile backsplash, stainless steel appliances and an island
Inspiration for a large craftsman u-shaped porcelain tile kitchen pantry remodel in Los Angeles with a farmhouse sink, raised-panel cabinets, medium tone wood cabinets, quartzite countertops, beige backsplash, stone tile backsplash, stainless steel appliances and an island
 L/L Design - Build - Furnish
James Roman Photography
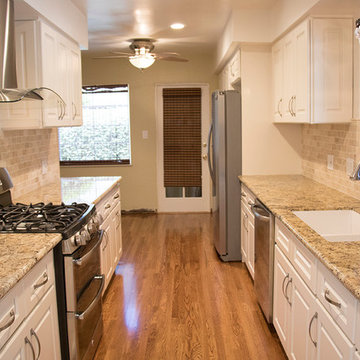
Mid-sized elegant galley medium tone wood floor kitchen pantry photo in Los Angeles with an undermount sink, raised-panel cabinets, white cabinets, granite countertops, beige backsplash, stone tile backsplash, stainless steel appliances and no island
Mid-sized elegant galley medium tone wood floor kitchen pantry photo in Los Angeles with an undermount sink, raised-panel cabinets, white cabinets, granite countertops, beige backsplash, stone tile backsplash, stainless steel appliances and no island
Find the right local pro for your project
 L/L Design - Build - Furnish
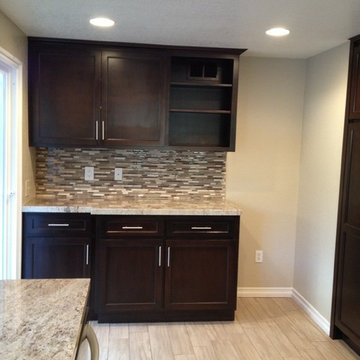
This area before was an eat in kitchen, and since we opened up the wall at the dining room, we lost some upper cabinet storage, so we added this back wall of cabinets. Open shelving is perfect way to not cover our vent, and the space to the right is for the clients wine cabinet which is on order.
Also, the wood look tile contrasts great with the the darker cabinets.
LLJ Interior Design
 L/L Design - Build - Furnish
Our Cient was ready for a restroom remodel, (along with the rest of the house) so we started our renovation by selecting Calming and Cool colors of the ocean.....We also gave the homeowner a larger tub, for soaking and relaxing. The grey vanity was the perfect complement to the teal and white tile, and this little restroom remodel is a calming spa like oasis.

 Mackenzie Wheeler Architects & Designers
Photo by Marianne Majerus
Example of an urban courtyard gravel patio vertical garden design in London with no cover
Example of an urban courtyard gravel patio vertical garden design in London with no cover





 Alison Kandler Interior Design
Photography by Mark Lohman
Example of a large cottage chic home design design in Los Angeles
Example of a large cottage chic home design design in Los Angeles

 Arciform
Subtle exterior detailing was designed to not overwhelm the original house. The front porch was remodeled and dormer windows replaced in harmony with the original features. a custom gate with reclaimed doors glide on barn door hardware, leading to an outdoor living room.





 Innovative Design Build
Our clients need a complete update to their master bathroom. Storage and comfort were the main focus with this remodel. Design elements included built in medicine cabinets, cabinet pullouts and a beautiful teak wood shower floor. Textured tile in the shower gives an added dimension to this luxurious new space.

Sponsored
Westerville, OH

Custom Home Works
Franklin County's Award-Winning Design, Build and Remodeling Expert
 L/L Design - Build - Furnish
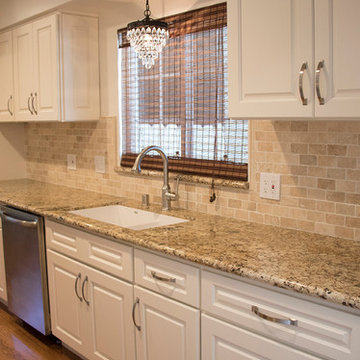
A beautiful finish to a galley kitchen remodel.
James Roman Photography
Example of a mid-sized classic galley medium tone wood floor kitchen pantry design in Los Angeles with an undermount sink, raised-panel cabinets, white cabinets, granite countertops, beige backsplash, stone tile backsplash, stainless steel appliances and no island
Example of a mid-sized classic galley medium tone wood floor kitchen pantry design in Los Angeles with an undermount sink, raised-panel cabinets, white cabinets, granite countertops, beige backsplash, stone tile backsplash, stainless steel appliances and no island



 Paper Moon Painting
Stunning kitchen remodel and update by Haven Design and Construction! We painted the island, refrigerator wall, insets of the upper cabinets, and range hood in a satin lacquer tinted to Benjamin Moore's 2133-10 "Onyx, and the perimeter cabinets in Sherwin Williams' SW 7005 "Pure White". Photo by Matthew Niemann
 The Englander Building Company
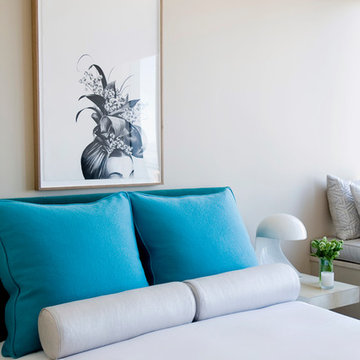
Design by Eche Martinez Interior Design. Construction by The Englander Building Company.
Trendy bedroom photo in San Francisco
Trendy bedroom photo in San Francisco

Sponsored
Westerville, OH
Custom Home Works
Franklin County's Award-Winning Design, Build and Remodeling Expert

 Dave Fox Design Build Remodelers
Bathroom Concept - White subway tile, walk-in shower, teal ceiling, white small bathroom in Columbus
Bathroom - small transitional master white tile and subway tile marble floor bathroom idea in Columbus with a console sink
Bathroom - small transitional master white tile and subway tile marble floor bathroom idea in Columbus with a console sink
 companioninteriors

Traditional family room with touches of transitional pieces and plenty of seating space.
Example of a mid-sized classic enclosed dark wood floor, brown floor and wallpaper family room design in Charlotte with a wall-mounted tv, brown walls and a standard fireplace
Example of a mid-sized classic enclosed dark wood floor, brown floor and wallpaper family room design in Charlotte with a wall-mounted tv, brown walls and a standard fireplace
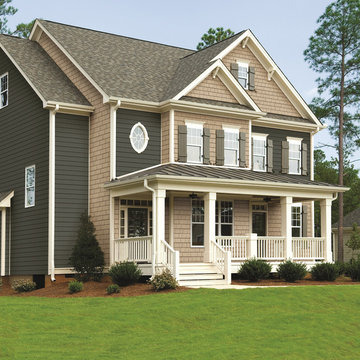
 Westlake Royal Building Products
Estate Siding’s reason for being is to make sure you’ll never again have to trade low maintenance for timeless exterior design and curb appeal. Estate is easy to live with and a no-brainer to love. Its new teardrop lock design ensures it will never cry in the face of wear, tear, wind, rain or snow. And its wide range of UV-resistant colors go out of their way to match virtually any home.
27