
Search results for "Ll build" in Home Design Ideas
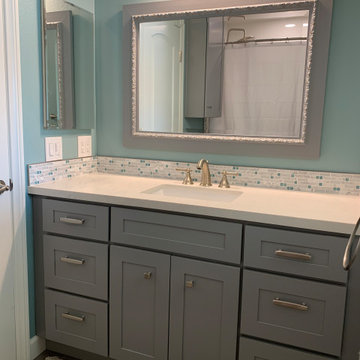
 L/L Design - Build - Furnish
Our Cient was ready for a restroom remodel, (along with the rest of the house) so we started our renovation by selecting Calming and Cool colors of the ocean.....We also gave the homeowner a larger tub, for soaking and relaxing. The grey vanity was the perfect complement to the teal and white tile, and this little restroom remodel is a calming spa like oasis.
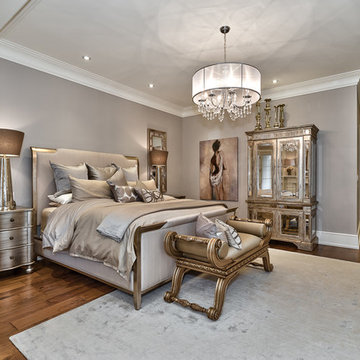


 Betsy Bassett Interiors
This new kitchen design was created to eliminate dog pens. An L-shaped design allowed for a dog den base cabinet to be incorporated into the kitchen layout.
Photo Credit: Betsy Bassett
Find the right local pro for your project

 Steve Masley Consulting and Design
'Sweet 100' cherry tomatoes growing in a 15-gallon terra-cotta pot. Container-grown tomatoes are more susceptible to blossom end rot, but cherry tomatoes like 'Sweet 100', 'Sungold', and 'Black Cherry' rarely have this problem. Photo by Steve Masley
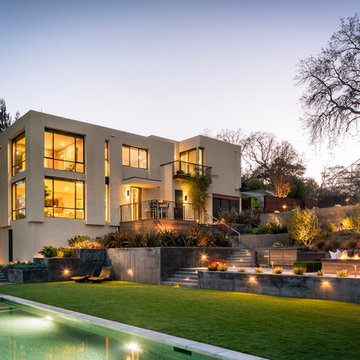


 Sweetlake Interior Design LLC
This incredibly amazing closet is custom in every way imaginable. It was designed to meet the specific needs of our client. The cabinetry was slightly glazed and load with extensive detail. The millwork is completely custom. The rolling ladder moves around entire closet for upper storage including the shoe rack. Several pull out and slide out shelves. We also included slide out drawers for jewelry and a custom area inside the glass for hanging necklaces.
The custom window nook has storage bench and the center of the room has a chandelier that finishes this room beautifully”
Closet ideas:
If you run out of room in your closet, maybe take it to a wall in the bedroom or make a bedroom into a master closet if you can spare the room”
“I love the idea of a perpendicular rail to hang an outfit before you put it on, with a low shelf for shoes”
“Arrange your wardrobe like a display. It’s important to have everything you own in view, or it’s possible you’ll forget you ever bought it. If you set it up as if you were styling a store, you’ll enjoy everyday shopping your own closet!”
“Leaving 24 inches for hanging on each side of the closet and 24 inches as a walk way. I think if you have hanging on one side and drawers and shelves on the other. Also be sure and leave long hanging space on side of the closest.
“If you travel the island can work as packing space. If you have the room designate a storage area for luggage.”
“Pull down bars are great for tall closets for additional storage in hard to reach spaces.”
“What is the size of the closet” Its 480 sq. ft.”
Anther closet idea from Sweetlake Interior Design in Houston TX.”

Sponsored
Westerville, OH

Custom Home Works
Franklin County's Award-Winning Design, Build and Remodeling Expert
 41 West
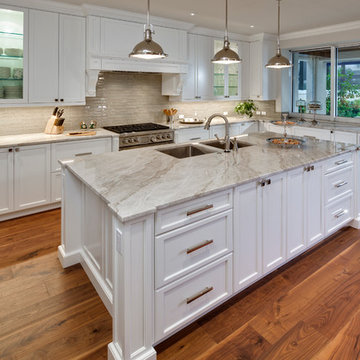
Example of a large trendy u-shaped eat-in kitchen design in Miami with granite countertops, gray backsplash, stainless steel appliances and an island


 Four Brothers Design + Build
Greg Hadley

Example of a mid-sized trendy single-wall medium tone wood floor eat-in kitchen design in DC Metro with a single-bowl sink, flat-panel cabinets, brown cabinets, granite countertops, porcelain backsplash, stainless steel appliances, red backsplash and an island
Example of a mid-sized trendy single-wall medium tone wood floor eat-in kitchen design in DC Metro with a single-bowl sink, flat-panel cabinets, brown cabinets, granite countertops, porcelain backsplash, stainless steel appliances, red backsplash and an island

 L/L Design - Build - Furnish

Sometimes the cost of painting an existing vanity vs. a new vanity isn't only the cost of the labor, fixing the old doors, the inside shelves were in poor condition, and the overall space the vanity provided was sub par...so we did replace the vanity and they have so much more functioning space. We did however paint the linen cabinet and the adjoining wall, and it really makes it look built it. I think this transformation is a home run!!!

 Cascade West Development
Paint by Sherwin Williams
Body Color - Anew Gray - SW 7030
Trim Color - Dover White - SW 6385
Interior Stone by Eldorado Stone
Stone Product Vantage 30 in White Elm
Flooring by Macadam Floor & Design
Foyer Floor by Emser Tile
Tile Product Travertine Veincut
Windows by Milgard Windows & Doors
Window Product Style Line® Series
Window Supplier Troyco - Window & Door
Lighting by Destination Lighting
Linares Collection by Designer's Fountain
Interior Design by Creative Interiors & Design
Landscaping by GRO Outdoor Living
Customized & Built by Cascade West Development
Photography by ExposioHDR Portland
Original Plans by Alan Mascord Design Associates

Sponsored
Columbus, OH

Hope Restoration & General Contracting
Columbus Design-Build, Kitchen & Bath Remodeling, Historic Renovations
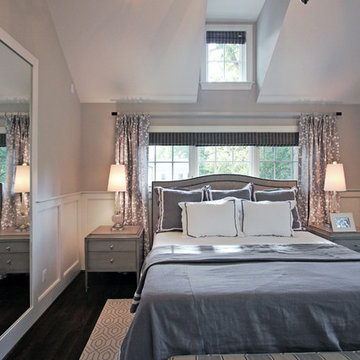
 Anthony Wilder Design/Build, Inc.
Photography by Danielle Frye
Bedroom - traditional bedroom idea in DC Metro
Bedroom - traditional bedroom idea in DC Metro

 Backyard Buildings
This 10x10 shed can easily be customized with a wide variety of high quality accessories that will not only protect your investment, it will make your daily tasks much easier. For extra light inside your storage shed, add a large window. If you plan on storing items that emit chemical vapors such as gasoline, get a wall vent, ridge vent or venting skylight for more air circulation. We're your one stop shop for high quality 10x10 sheds and accessories.
 L/L Design - Build - Furnish
This clients master bedroom never had doors leading into the master bathroom. We removed the original arch and added these beautiful custom barn doors Which have a rustic teal finish with Kona glaze, they really set the stage as you’re entering this spa like remodeled restroom.

Inspiration for a contemporary galley kitchen remodel in New York with an integrated sink, flat-panel cabinets, medium tone wood cabinets, stainless steel countertops, metallic backsplash and stainless steel appliances

Sponsored
Westerville, OH
Custom Home Works
Franklin County's Award-Winning Design, Build and Remodeling Expert
 Oak Hill Building & Remodeling
Photo by Nick Vitale
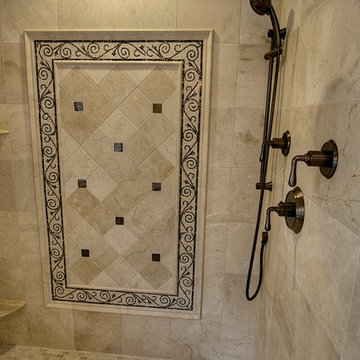
Example of a classic beige tile and stone tile bathroom design in DC Metro with an undermount sink, raised-panel cabinets, white cabinets, granite countertops and a two-piece toilet
Example of a classic beige tile and stone tile bathroom design in DC Metro with an undermount sink, raised-panel cabinets, white cabinets, granite countertops and a two-piece toilet
 L/L Design - Build - Furnish
Linda jaramillo
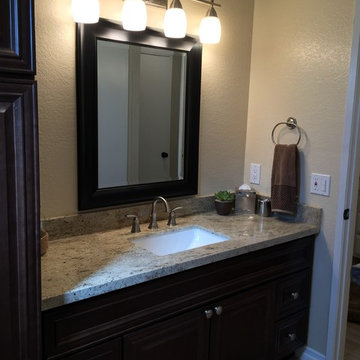
Example of a mid-sized transitional kids' beige tile and porcelain tile porcelain tile bathroom design in Los Angeles with an undermount sink, raised-panel cabinets, dark wood cabinets, granite countertops, a two-piece toilet and beige walls
Example of a mid-sized transitional kids' beige tile and porcelain tile porcelain tile bathroom design in Los Angeles with an undermount sink, raised-panel cabinets, dark wood cabinets, granite countertops, a two-piece toilet and beige walls
26