
Search results for "Ll build" in Home Design Ideas



 Chi Renovation & Design
Our Chicago design-build team used timeless design elements like black-and-white with touches of wood in this bathroom renovation.
---
Project designed by Skokie renovation firm, Chi Renovations & Design - general contractors, kitchen and bath remodelers, and design & build company. They serve the Chicago area, and it's surrounding suburbs, with an emphasis on the North Side and North Shore. You'll find their work from the Loop through Lincoln Park, Skokie, Evanston, Wilmette, and all the way up to Lake Forest.
For more about Chi Renovation & Design, click here: https://www.chirenovation.com/

 Sanabria & Co LLC
Inspiration for a cottage medium tone wood floor, brown floor and exposed beam breakfast nook remodel in DC Metro with gray walls
Find the right local pro for your project
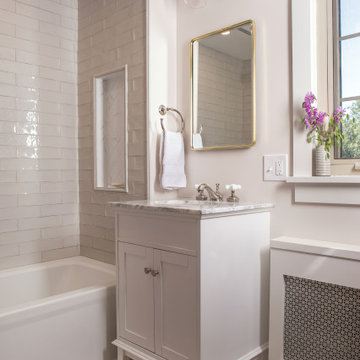


 Vincent Longo Custom Builders
Walk-in closet - large transitional women's carpeted and white floor walk-in closet idea in Atlanta with open cabinets and white cabinets
 L/L Design - Build - Furnish
LLJ Interior Design Linda Jaramillo
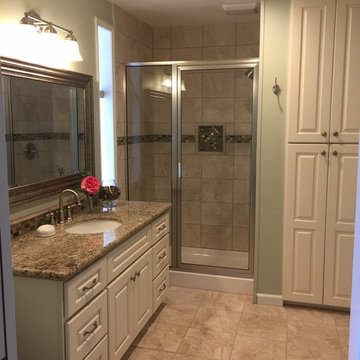
Corner shower - mid-sized traditional master beige tile and porcelain tile porcelain tile corner shower idea in Los Angeles with an undermount sink, raised-panel cabinets, white cabinets, granite countertops, a two-piece toilet and green walls
Corner shower - mid-sized traditional master beige tile and porcelain tile porcelain tile corner shower idea in Los Angeles with an undermount sink, raised-panel cabinets, white cabinets, granite countertops, a two-piece toilet and green walls




 Gast Architects
Mariko Reed Architectural Photography
Open concept kitchen - 1950s galley open concept kitchen idea in San Francisco with white cabinets, yellow backsplash and an island
Open concept kitchen - 1950s galley open concept kitchen idea in San Francisco with white cabinets, yellow backsplash and an island

 Kitchen Design Concepts

This sleek kitchen space used to be about half the size and twice as hard to use. Originally a "g-shape" we opened up walls and removed some windows to create a truly functional and friendly space. Flush and integrated appliances uplift the look and create a truly customized kitchen.



 John Cannon Homes
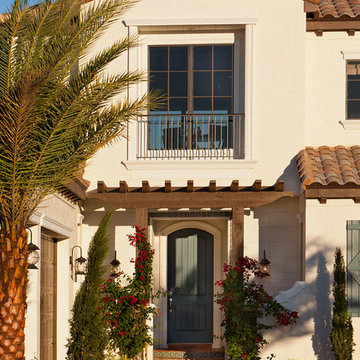
Inspired by the laid-back California lifestyle, the Baylin’s many windows fill the house upstairs and down with a welcoming light that lends it a casual-contemporary feel. Of course, there’s nothing casual about the detailed craftsmanship or state-of-the-art technologies and appliances that make this a Cannon classic. A customized one-floor option is available.
Gene Pollux Photography
 L/L Design - Build - Furnish
Linda jaramillo, Patrice Bodell
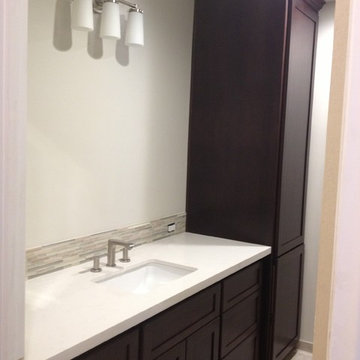
Inspiration for a mid-sized transitional kids' gray tile and porcelain tile porcelain tile bathroom remodel in Los Angeles with an undermount sink, shaker cabinets, dark wood cabinets, quartz countertops, a one-piece toilet and gray walls
Inspiration for a mid-sized transitional kids' gray tile and porcelain tile porcelain tile bathroom remodel in Los Angeles with an undermount sink, shaker cabinets, dark wood cabinets, quartz countertops, a one-piece toilet and gray walls




 MaRae Simone Interiors, LLC

In some ways, this room is so inviting it makes you think OMG I want to be in that room, and at the same time, it seems so perfect you almost don’t want to disturb it. So is this room for show or for function? “It’s both,” MaRae Simone says. Even though it’s so beautiful, sexy and perfect, it’s still designed to be livable and functional. The sofa comes with an extra dose of comfort. You’ll also notice from this room that MaRae loves to layer. Put rugs on top of rugs. Throws on top of throws. “I love the layering effect,” MaRae says.
MaRae Simone Interiors, Marc Mauldin Photography


 Pritzkat & Johnson Architects
Peter McMenamin

Example of a beach style laundry room design in Los Angeles with recessed-panel cabinets, white cabinets and a side-by-side washer/dryer
Example of a beach style laundry room design in Los Angeles with recessed-panel cabinets, white cabinets and a side-by-side washer/dryer

Sponsored
Columbus, OH

Hope Restoration & General Contracting
Columbus Design-Build, Kitchen & Bath Remodeling, Historic Renovations
 Design Build Advisors

Rear exterior courtyard. Shou sugi ban siding by Nakamoto Forestry in Gendai black
Danish exterior home photo in Seattle
Danish exterior home photo in Seattle

 Richmond American
Master bedroom | Visit our website to see where we’re building the Coronado plan in Colorado! You’ll find photos, interactive floor plans and more.
The main floor of the Coronado model provides spaces for working and entertaining. Just off the entry are a study and a powder room. At the back of the home, you’ll find an open great room, dining room and kitchen, complete with center island and walk-in pantry. Upstairs, enjoy a convenient laundry, a versatile loft and three generous bedrooms, including a lavish master suite with an attached bath and expansive walk-in closet. At some communities, personalization options may include additional bedrooms, a sunroom and a finished basement!


23