
Search results for "Ll build" in Home Design Ideas
 L/L Design - Build - Furnish

Our client purchased this home and knew he wanted a wine cellar incorporated into the space, but didn't just want a small wall style. He knew he would never use the existing dining room, so this was the space selected for the transformation.
Lots of planning and details went into the process to make sure the mechanicals would support the temperature control, and also to blend the old world Italian heritage into a traditional home setting.
We nailed it on giving him a unique look, with high end custom finishes noticed at every angle.
This room remodel is very much enjoyed on a daily basis.
 L/L Design - Build - Furnish
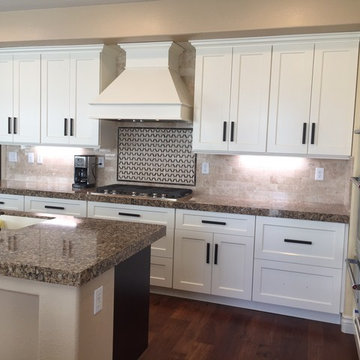
Inspiration for a large timeless l-shaped dark wood floor and brown floor open concept kitchen remodel in Los Angeles with an undermount sink, shaker cabinets, white cabinets, quartz countertops, beige backsplash, marble backsplash, stainless steel appliances, an island and brown countertops
 L/L Design - Build - Furnish
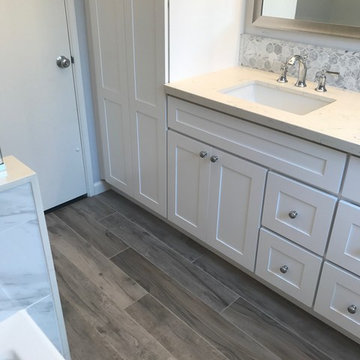
Sometimes the cost of painting an existing vanity vs. a new vanity isn't only the cost of the labor, fixing the old doors, the inside shelves were in poor condition, and the overall space the vanity provided was sub par...so we did replace the vanity and they have so much more functioning space. We did however paint the linen cabinet and the adjoining wall, and it really makes it look built it. I think this transformation is a home run!!!
Find the right local pro for your project
 L/L Design - Build - Furnish
Linda Liebenow
Inspiration for a large transitional kids' gray tile and porcelain tile porcelain tile and beige floor bathroom remodel in Los Angeles with shaker cabinets, white cabinets, a one-piece toilet, gray walls, an undermount sink and quartz countertops
Inspiration for a large transitional kids' gray tile and porcelain tile porcelain tile and beige floor bathroom remodel in Los Angeles with shaker cabinets, white cabinets, a one-piece toilet, gray walls, an undermount sink and quartz countertops
 L/L Design - Build - Furnish
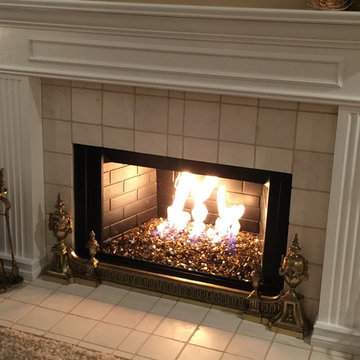
This client was ready for a change to brighten up her Living Room. She had dark green carpet, peachy colored walls, and oak everything. We came in and warmed up the walls with this rich tan color, added travertine stone to the brick fireplace, and painted the mantel a beautiful crisp white. Glistening glass rocks really set off the flames now.
Linda Jaramillo
 L/L Design - Build - Furnish
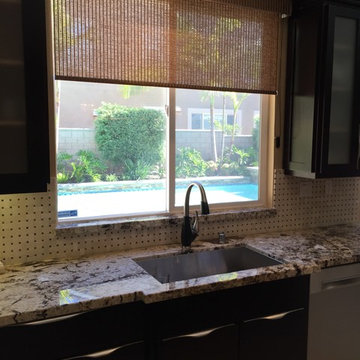
If at all possible, I love to incorporate the granite onto the window sill. Makes a lovely look and transition.
Linda Jaramillo
Example of a large transitional u-shaped marble floor eat-in kitchen design in Los Angeles with an undermount sink, flat-panel cabinets, dark wood cabinets, granite countertops, beige backsplash, stone tile backsplash, stainless steel appliances and an island
Example of a large transitional u-shaped marble floor eat-in kitchen design in Los Angeles with an undermount sink, flat-panel cabinets, dark wood cabinets, granite countertops, beige backsplash, stone tile backsplash, stainless steel appliances and an island
 L/L Design - Build - Furnish
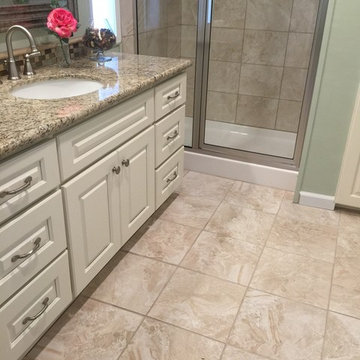
the master restroom was in need of a major renovation. The before had a large sunken tub that was useless. Now the restroom is open and functional.
LLJ Interior Design

Sponsored
Columbus, OH

Hope Restoration & General Contracting
Columbus Design-Build, Kitchen & Bath Remodeling, Historic Renovations
 L/L Design - Build - Furnish
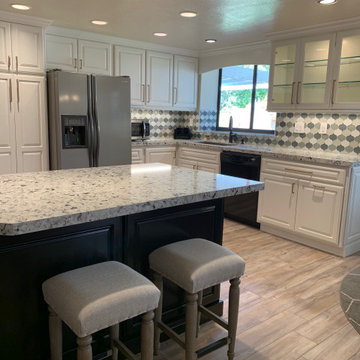
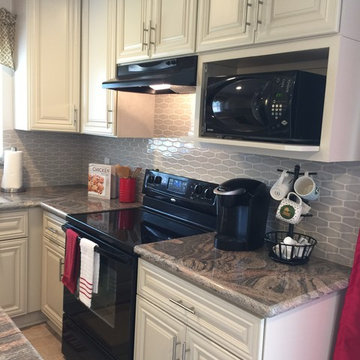
Our client was ready for a Re-Fresh on their home, however their cabinets and layout were still functioning and in worked for their family. We decided the best option would be to refinish the existing cabinets, and get new countertops, backsplash tile, and flooring.
The space looks amazing, We opted to do both Black and White cabinets, and we replaced the upper doors which had an arch that dated the cabinets, but everything is fresh, updated, and looks fantastic.
 L/L Design - Build - Furnish
This client had purchased new black appliances a few years ago, so we were able to incorporate them into the design, and even though they are the fancy new Stainless Steel, they sure complement the kitchen.
 L/L Design - Build - Furnish

Baby on the Way...and desperate need to update the existing home from dated model to bright, fun and modern. After Demo, we installed a new tub, with a much larger shampoo niche that accented the custom primary color tiles....Black fixtures add to the modern details, and with the custom mirror tiles, this restroom is fit for our clients new little Prince!!!
In addition to the remodel of the restroom, the door was always in the way, so we removed the door and converted it into a barn door which now allowed the entry into the restroom to be much easier without always bumping into the door. We also painted the room, and added the perfect client selected artwork to keep the new addition engaged and happy.
 L/L Design - Build - Furnish
During

Our client purchased this home and realized he was never going to use the formal dining room, and one thing that I highly believe in is we should use our homes the way we want to live in them… Thus his dream of a wine room was soon underway.
We spent many months planning, designing, revising the designs, to make sure this investment was going to be exactly what he wanted.
The results truly tell the story. No detail was left unfinished: from the hand stained walnut cabinets, to the precise countertop ogee edging seamlessly flowing into the walnut cabinet edging. Custom trim at the HVAC ceiling vents as well as the wine cooler vent at the toe kick. Dimmable lighting all around, speakers system, optic clear glass doors with custom family name etching.
This is truly a meeting place, entertaining paradise, and remarkable home wine cellar.
 L/L Design - Build - Furnish
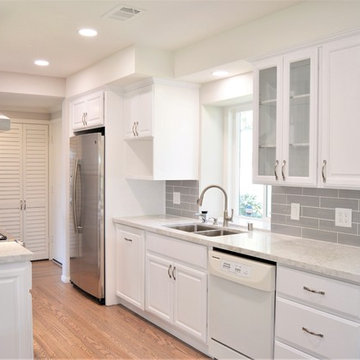
This 1950 something home has been completely remodeled top to bottom. We were happy to know there were original hardwood floors throughout (except the kitchen) so we knew we wanted to bring in the new wood to match the old....and that was just the beginning. After removing 2 walls, Moving the laundry from the kitchen to a hallway closet, laying new wood, refinishing the old wood floors, Installing a new window so we could install cabinets below the old area.....I think we about covered the transformation......

Sponsored
Columbus, OH
Hope Restoration & General Contracting
Columbus Design-Build, Kitchen & Bath Remodeling, Historic Renovations
 L/L Design - Build - Furnish
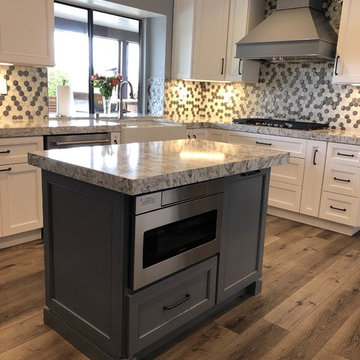
Gorgeouse custom toe kick molding around the island.
Open concept kitchen - large transitional u-shaped vinyl floor and gray floor open concept kitchen idea in Los Angeles with a farmhouse sink, shaker cabinets, white cabinets, quartz countertops, multicolored backsplash, mosaic tile backsplash, stainless steel appliances, two islands and gray countertops
Open concept kitchen - large transitional u-shaped vinyl floor and gray floor open concept kitchen idea in Los Angeles with a farmhouse sink, shaker cabinets, white cabinets, quartz countertops, multicolored backsplash, mosaic tile backsplash, stainless steel appliances, two islands and gray countertops
 L/L Design - Build - Furnish
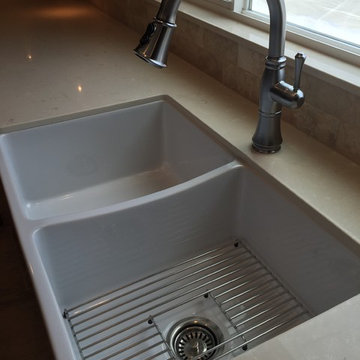

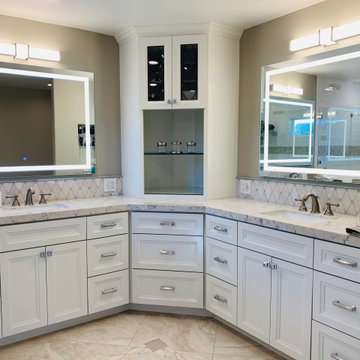
Beautiful white quartz with light grey veining was the perfect match to our splurge item which was the backsplash tile.....an undermount sink and brushed nickel faucet blend perfectly.
 L/L Design - Build - Furnish
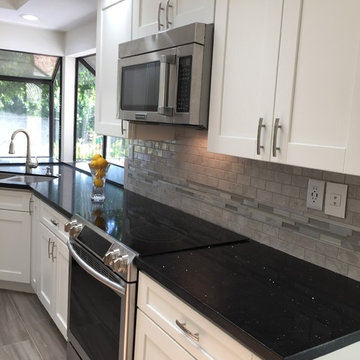
This client was ready for a change from the traditional old style of her home. We came in and completely updated every aspect including the cabinets, countertops, flooring, lighting, backsplash and appliances. We removed the peninsula near the cooktop, and where a small dining table was, we built a new island in it's place. The kitchen is now not only gorgeous, but spacious, functional, and completely transformed.

Sponsored
Westerville, OH

Custom Home Works
Franklin County's Award-Winning Design, Build and Remodeling Expert
 L/L Design - Build - Furnish
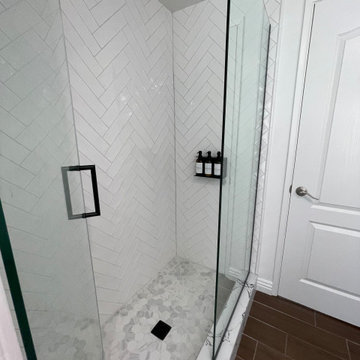
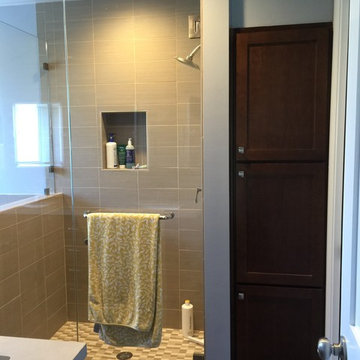
We included a waterproof canned lights over the shower, and a better view of the linen cabinet. It only came in 84", so we installed drywall above it so dust and other things wouldn't get lost on top.
Linda Jaramillo
 L/L Design - Build - Furnish
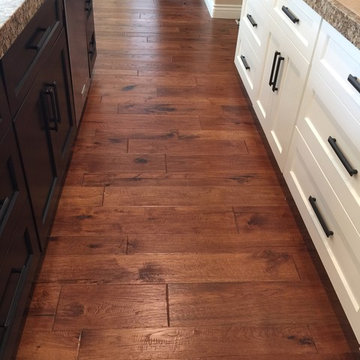
Engineered Wood Flooring with Handscrape Detail.
Example of a large classic l-shaped dark wood floor and brown floor open concept kitchen design in Los Angeles with an undermount sink, shaker cabinets, white cabinets, quartz countertops, beige backsplash, marble backsplash, stainless steel appliances, an island and brown countertops
Example of a large classic l-shaped dark wood floor and brown floor open concept kitchen design in Los Angeles with an undermount sink, shaker cabinets, white cabinets, quartz countertops, beige backsplash, marble backsplash, stainless steel appliances, an island and brown countertops
 L/L Design - Build - Furnish
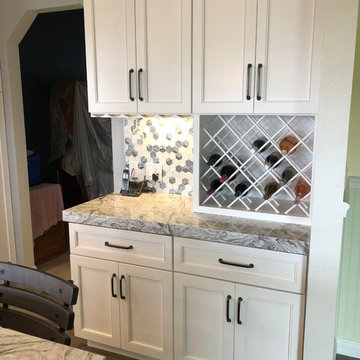
Wine Rack and more storage
Example of a large transitional u-shaped vinyl floor and gray floor open concept kitchen design in Los Angeles with a farmhouse sink, shaker cabinets, white cabinets, quartz countertops, multicolored backsplash, mosaic tile backsplash, stainless steel appliances, two islands and gray countertops
Example of a large transitional u-shaped vinyl floor and gray floor open concept kitchen design in Los Angeles with a farmhouse sink, shaker cabinets, white cabinets, quartz countertops, multicolored backsplash, mosaic tile backsplash, stainless steel appliances, two islands and gray countertops
45