
Search results for "Ll build" in Home Design Ideas
 L/L Design - Build - Furnish
LLJ Interior Design
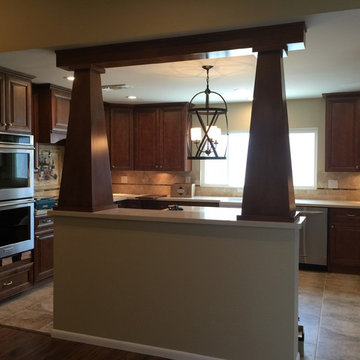
Kitchen pantry - large craftsman u-shaped porcelain tile kitchen pantry idea in Los Angeles with a farmhouse sink, raised-panel cabinets, medium tone wood cabinets, quartzite countertops, beige backsplash, stone tile backsplash, stainless steel appliances and an island
Kitchen pantry - large craftsman u-shaped porcelain tile kitchen pantry idea in Los Angeles with a farmhouse sink, raised-panel cabinets, medium tone wood cabinets, quartzite countertops, beige backsplash, stone tile backsplash, stainless steel appliances and an island
 L/L Design - Build - Furnish
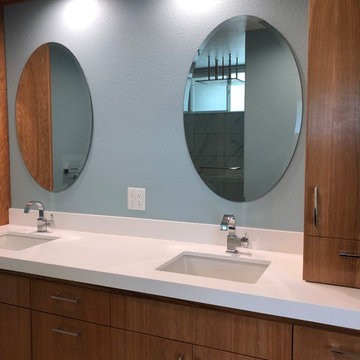
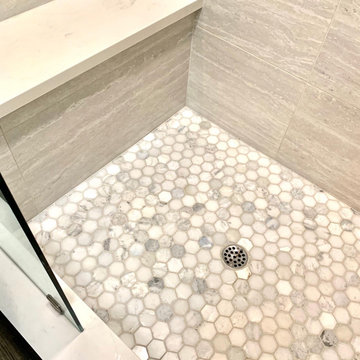
Master restroom was completely remodeled with new 9’ dual sink custom cherry vanity with linen towers, LED canned lights, new solid quartz countertop, under mount sinks with chrom faucets, new polished chrome light fixtures, extra large walk-in shower complete with rain head, 6 body jets, hand held wand, bench seating with quartz top, shampoo box, and porcelain tile that resembles Calcutta marble.
 L/L Design - Build - Furnish
Linda Jaramillo
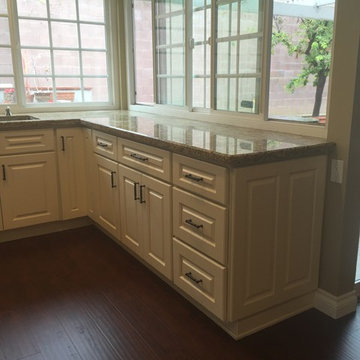
Open concept kitchen - mid-sized traditional u-shaped dark wood floor open concept kitchen idea in Los Angeles with an undermount sink, raised-panel cabinets, white cabinets, granite countertops, multicolored backsplash, mosaic tile backsplash, stainless steel appliances and a peninsula
Open concept kitchen - mid-sized traditional u-shaped dark wood floor open concept kitchen idea in Los Angeles with an undermount sink, raised-panel cabinets, white cabinets, granite countertops, multicolored backsplash, mosaic tile backsplash, stainless steel appliances and a peninsula
Find the right local pro for your project
 L/L Design - Build - Furnish
Our client had been living in their home for a few years before they brought us in to remodel. The space was limited, but definitely able to increase the function and space. They never thought they could have an island, and we were able to add an eat in kitchen island, which really helped with this busy young family. We also moved the doorway for the entry of the kitchen in order to add a pantry and double oven.
The photos help to tell the story of this beautiful kitchen.


Sponsored
Columbus, OH

Hope Restoration & General Contracting
Columbus Design-Build, Kitchen & Bath Remodeling, Historic Renovations
 L/L Design - Build - Furnish
This clients master bedroom never had doors leading into the master bathroom. We removed the original arch and added these beautiful custom barn doors Which have a rustic teal finish with Kona glaze, they really set the stage as you’re entering this spa like remodeled restroom.
 L/L Design - Build - Furnish

We chose a bronze faucet and sink to really blend in....it works because your eye is drawn to the back wall which is the real focal point of the room with the brick....yet you can't help notice the pendant lights, sink, faucet and countertop in the foreground. It works!
 L/L Design - Build - Furnish

Baby on the Way...and desperate need to update the existing home from dated model to bright, fun and modern. After Demo, we installed a new tub, with a much larger shampoo niche that accented the custom primary color tiles....Black fixtures add to the modern details, and with the custom mirror tiles, this restroom is fit for our clients new little Prince!!!
In addition to the remodel of the restroom, the door was always in the way, so we removed the door and converted it into a barn door which now allowed the entry into the restroom to be much easier without always bumping into the door. We also painted the room, and added the perfect client selected artwork to keep the new addition engaged and happy.
 L/L Design - Build - Furnish
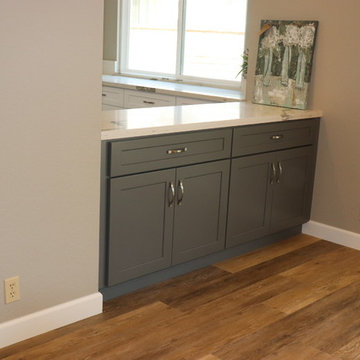
They always had a cabinet a this location dividing the kitchen and family room. We turned the function of this cabinet into the family room for game storage, etc. as the kitchen was getting plenty of storage. And we changed it up a bit with the gray color. Look great.
 L/L Design - Build - Furnish
Linda jaramillo
Example of a transitional porcelain tile alcove bathtub design in Los Angeles
Example of a transitional porcelain tile alcove bathtub design in Los Angeles
 L/L Design - Build - Furnish


Beautiful Custom Cabinets with Crown molding around the entire perimeter of the kitchen space. Islands, and Hood are painted grey for a slight contrast. Farm Sink, drop in cooktop.....All the necessary conveniences for a perfect kitchen space.

Sponsored
Westerville, OH

Custom Home Works
Franklin County's Award-Winning Design, Build and Remodeling Expert
 L/L Design - Build - Furnish
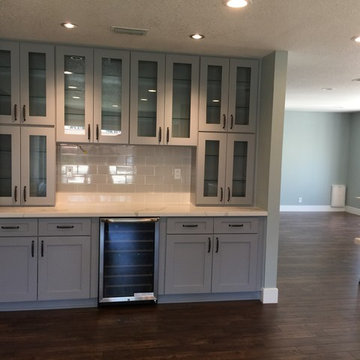
Example of a large farmhouse u-shaped open concept kitchen design in Los Angeles with a farmhouse sink, shaker cabinets, white cabinets, quartzite countertops, gray backsplash, subway tile backsplash, stainless steel appliances and an island
 L/L Design - Build - Furnish
LLJ Interior Design
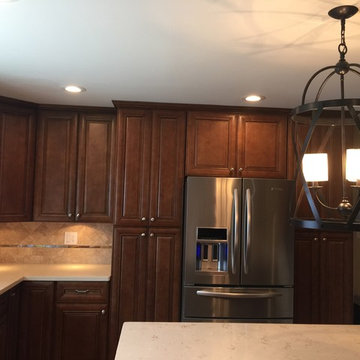
Example of a large arts and crafts u-shaped porcelain tile kitchen pantry design in Los Angeles with a farmhouse sink, raised-panel cabinets, medium tone wood cabinets, quartzite countertops, beige backsplash, stone tile backsplash, stainless steel appliances and an island
Example of a large arts and crafts u-shaped porcelain tile kitchen pantry design in Los Angeles with a farmhouse sink, raised-panel cabinets, medium tone wood cabinets, quartzite countertops, beige backsplash, stone tile backsplash, stainless steel appliances and an island
 L/L Design - Build - Furnish
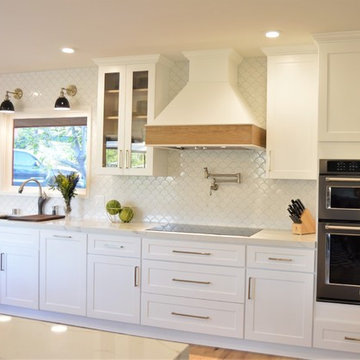
This kitchen is truly the heart of the home, as it captures the essence of mid-century modern and farmhouse combined.
Inspiration for a large mid-century modern u-shaped laminate floor and brown floor eat-in kitchen remodel in Los Angeles with an undermount sink, shaker cabinets, white cabinets, quartz countertops, white backsplash, porcelain backsplash, black appliances, a peninsula and white countertops
Inspiration for a large mid-century modern u-shaped laminate floor and brown floor eat-in kitchen remodel in Los Angeles with an undermount sink, shaker cabinets, white cabinets, quartz countertops, white backsplash, porcelain backsplash, black appliances, a peninsula and white countertops

Sponsored
Westerville, OH
Custom Home Works
Franklin County's Award-Winning Design, Build and Remodeling Expert
 L/L Design - Build - Furnish
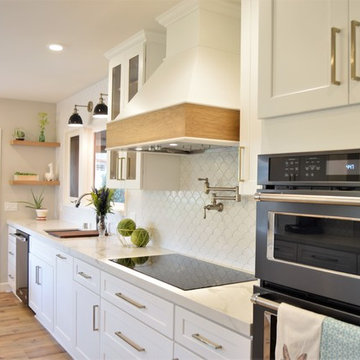
This kitchen is truly the heart of the home, as it captures the essence of mid-century modern and farmhouse combined.
Eat-in kitchen - large mid-century modern u-shaped laminate floor and brown floor eat-in kitchen idea in Los Angeles with an undermount sink, shaker cabinets, white cabinets, quartz countertops, white backsplash, porcelain backsplash, black appliances, a peninsula and white countertops
Eat-in kitchen - large mid-century modern u-shaped laminate floor and brown floor eat-in kitchen idea in Los Angeles with an undermount sink, shaker cabinets, white cabinets, quartz countertops, white backsplash, porcelain backsplash, black appliances, a peninsula and white countertops
 L/L Design - Build - Furnish
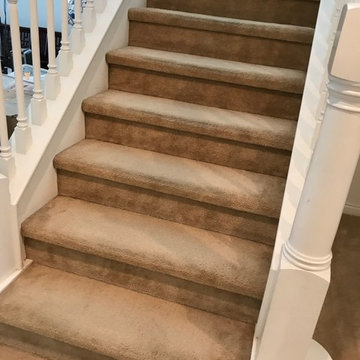
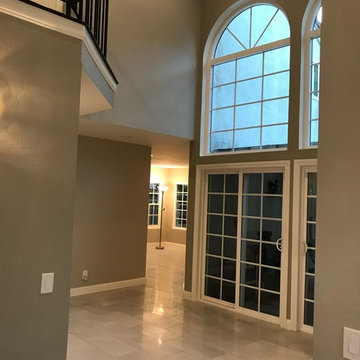
The entire home was cleared out to update the ceilings with a smooth texture and much needed lighting. Flooring was next and Rich Dark Hardwood, and Sleek Porcelain Tile gave life to this split level beauty. Walls were painted a gorgeous color to be the new backdrop to furniture and artwork. The Entry needed a punch so this patterned porcelain was added, new chic lighting, and the home is ready for another 20 year run.
Linda Liebenow
 L/L Design - Build - Furnish
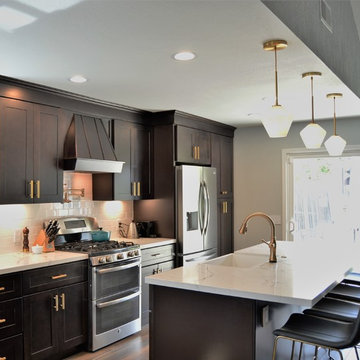
This kitchen has been completely transformed....from the opening of the walls, to the drop ceiling, and large island.
Open concept kitchen - mid-sized galley porcelain tile and brown floor open concept kitchen idea in Los Angeles with a farmhouse sink, shaker cabinets, brown cabinets, quartz countertops, white backsplash, ceramic backsplash, stainless steel appliances, an island and white countertops
Open concept kitchen - mid-sized galley porcelain tile and brown floor open concept kitchen idea in Los Angeles with a farmhouse sink, shaker cabinets, brown cabinets, quartz countertops, white backsplash, ceramic backsplash, stainless steel appliances, an island and white countertops
48