
Search results for "Ll build" in Home Design Ideas
 L/L Design - Build - Furnish
LInda Liebenow
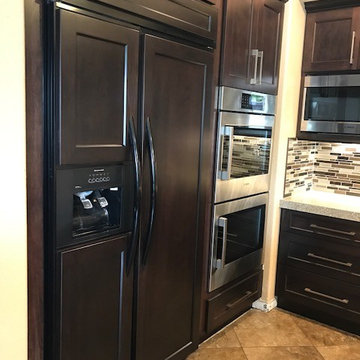
Open concept kitchen - large transitional l-shaped porcelain tile and brown floor open concept kitchen idea in Los Angeles with an undermount sink, shaker cabinets, dark wood cabinets, quartz countertops, multicolored backsplash, glass tile backsplash, stainless steel appliances and an island
Open concept kitchen - large transitional l-shaped porcelain tile and brown floor open concept kitchen idea in Los Angeles with an undermount sink, shaker cabinets, dark wood cabinets, quartz countertops, multicolored backsplash, glass tile backsplash, stainless steel appliances and an island
 L/L Design - Build - Furnish
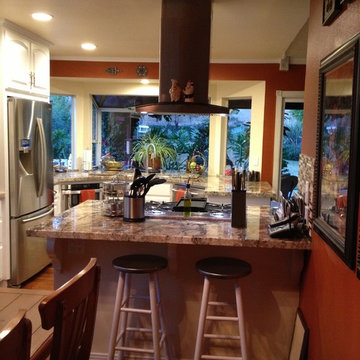
This view is from the dining room looking into the kitchen.
Linda Jaramillo
Example of a classic u-shaped kitchen design in Los Angeles with an undermount sink, shaker cabinets, white cabinets, granite countertops, multicolored backsplash and stainless steel appliances
Example of a classic u-shaped kitchen design in Los Angeles with an undermount sink, shaker cabinets, white cabinets, granite countertops, multicolored backsplash and stainless steel appliances
 L/L Design - Build - Furnish
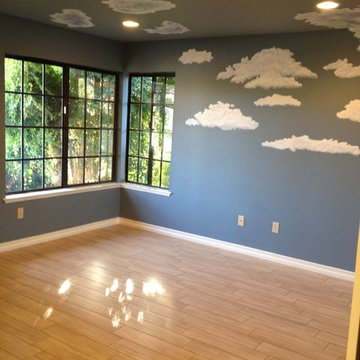
We painted the clients sons room a grey/blue and had an artist paint clouds on the ceiling and down the side of the wall. Very unique space.
Example of a transitional kids' room design in Los Angeles
Example of a transitional kids' room design in Los Angeles
Find the right local pro for your project
 L/L Design - Build - Furnish
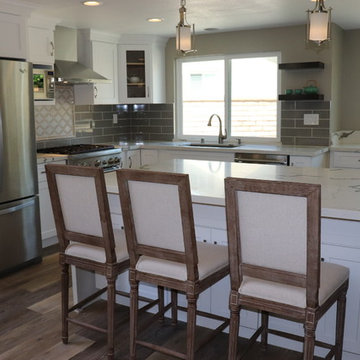
First Things First....Opening up this wall was an amazing transformation with this kitchen.....The rest is just icing on the cake.....
Inspiration for a mid-sized farmhouse l-shaped laminate floor and multicolored floor open concept kitchen remodel in Los Angeles with an undermount sink, shaker cabinets, white cabinets, quartz countertops, gray backsplash, ceramic backsplash, stainless steel appliances, an island and white countertops
Inspiration for a mid-sized farmhouse l-shaped laminate floor and multicolored floor open concept kitchen remodel in Los Angeles with an undermount sink, shaker cabinets, white cabinets, quartz countertops, gray backsplash, ceramic backsplash, stainless steel appliances, an island and white countertops
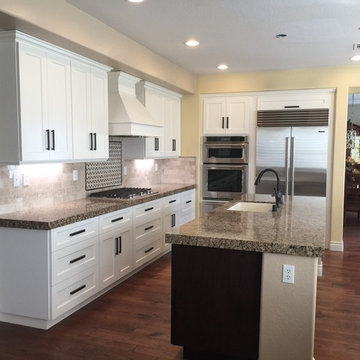 L/L Design - Build - Furnish
Inspiration for a large timeless l-shaped dark wood floor and brown floor open concept kitchen remodel in Los Angeles with an undermount sink, shaker cabinets, white cabinets, quartz countertops, beige backsplash, marble backsplash, stainless steel appliances, an island and brown countertops
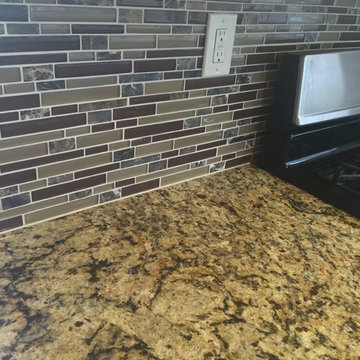 L/L Design - Build - Furnish
Granite is Juparana St. Cecilia Slab from Arizona Tile fabricated with a square edge detail, and Tiffany Glass Mosaic Socialite backsplash tile. Linda Jaramillo

Sponsored
Columbus, OH

Hope Restoration & General Contracting
Columbus Design-Build, Kitchen & Bath Remodeling, Historic Renovations
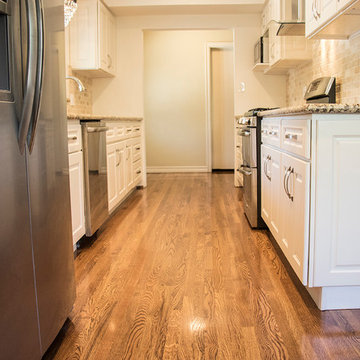 L/L Design - Build - Furnish
standing in the far end of the kitchen, you can see at the opposite end how removing the coat closet on the right side, and widening the opening creates the open feel in this kitchen. I also like to add finished end panel on cabinets that are open ....Just a more finished look.
James Roman Photograpny
 L/L Design - Build - Furnish
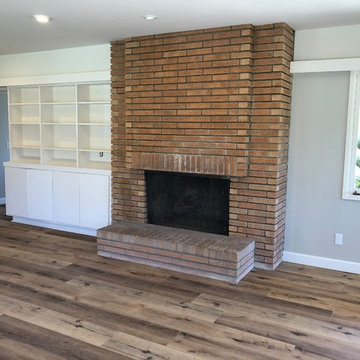
Extra large family room space just off the kitcen.
Inspiration for a large 1950s u-shaped laminate floor and brown floor eat-in kitchen remodel in Los Angeles with an undermount sink, shaker cabinets, white cabinets, quartz countertops, white backsplash, porcelain backsplash, black appliances, a peninsula and white countertops
Inspiration for a large 1950s u-shaped laminate floor and brown floor eat-in kitchen remodel in Los Angeles with an undermount sink, shaker cabinets, white cabinets, quartz countertops, white backsplash, porcelain backsplash, black appliances, a peninsula and white countertops
 L/L Design - Build - Furnish
This kitchen has been completely transformed....from the opening of the walls, to the drop ceiling, and large island.
Mid-sized galley porcelain tile and brown floor open concept kitchen photo in Los Angeles with a farmhouse sink, shaker cabinets, brown cabinets, quartz countertops, white backsplash, ceramic backsplash, stainless steel appliances, an island and white countertops
Mid-sized galley porcelain tile and brown floor open concept kitchen photo in Los Angeles with a farmhouse sink, shaker cabinets, brown cabinets, quartz countertops, white backsplash, ceramic backsplash, stainless steel appliances, an island and white countertops
 L/L Design - Build - Furnish
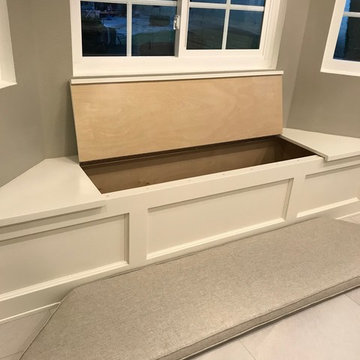
The kitchen is light and bright, but sleek and contemporary. The movement of the countertop is balanced by a calming backsplash that has different texture and finishes on each tile. The space is Fantastic. Storage Bench.
Linda Liebenow
 L/L Design - Build - Furnish

You can see here that the doorway was added on the Right side wall from the clients hallway....and it had previously been at the site of the Fridge and Pantry. (see before photo.)
The photos help to tell the story of this beautiful kitchen.
 L/L Design - Build - Furnish

Our Cient was ready for a restroom remodel, (along with the rest of the house) so we started our renovation by selecting Calming and Cool colors of the ocean.....We also gave the homeowner a larger tub, for soaking and relaxing. The grey vanity was the perfect complement to the teal and white tile, and this little restroom remodel is a calming spa like oasis.

Sponsored
Columbus, OH
Hope Restoration & General Contracting
Columbus Design-Build, Kitchen & Bath Remodeling, Historic Renovations
 L/L Design - Build - Furnish
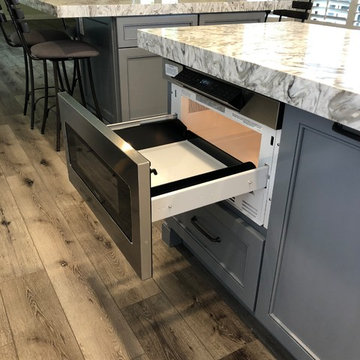
Under Counter Microwave Oven
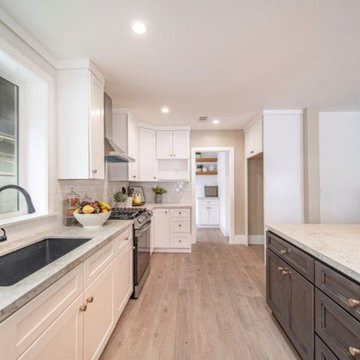
Example of a large transitional u-shaped vinyl floor and gray floor open concept kitchen design in Los Angeles with a farmhouse sink, shaker cabinets, white cabinets, quartz countertops, multicolored backsplash, mosaic tile backsplash, stainless steel appliances, two islands and gray countertops
Example of a large transitional u-shaped vinyl floor and gray floor open concept kitchen design in Los Angeles with a farmhouse sink, shaker cabinets, white cabinets, quartz countertops, multicolored backsplash, mosaic tile backsplash, stainless steel appliances, two islands and gray countertops
 L/L Design - Build - Furnish
Linda jaramillo
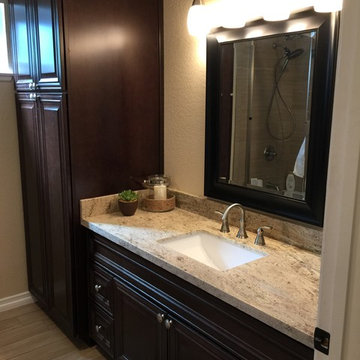
Inspiration for a mid-sized transitional kids' bathroom remodel in Los Angeles with raised-panel cabinets, dark wood cabinets and granite countertops
Inspiration for a mid-sized transitional kids' bathroom remodel in Los Angeles with raised-panel cabinets, dark wood cabinets and granite countertops
 L/L Design - Build - Furnish

Our client had been living in their home for a few years before they brought us in to remodel. The space was limited, but definitely able to increase the function and space. They never thought they could have an island, and we were able to add an eat in kitchen island, which really helped with this busy young family. We also moved the doorway for the entry of the kitchen in order to add a pantry and double oven.
The photos help to tell the story of this beautiful kitchen.

Sponsored
Columbus, OH
Hope Restoration & General Contracting
Columbus Design-Build, Kitchen & Bath Remodeling, Historic Renovations
 L/L Design - Build - Furnish
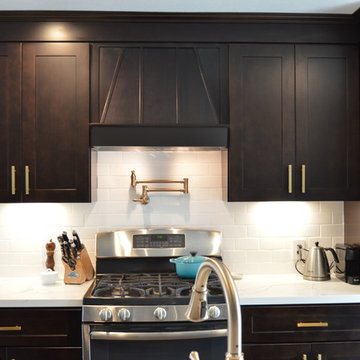
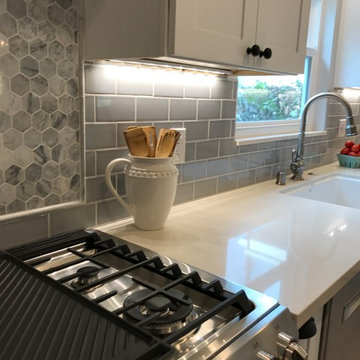
Undercabinet lightng, worth it!
Linda Liebenow
Example of a mid-sized country home design design in Los Angeles
Example of a mid-sized country home design design in Los Angeles
 L/L Design - Build - Furnish
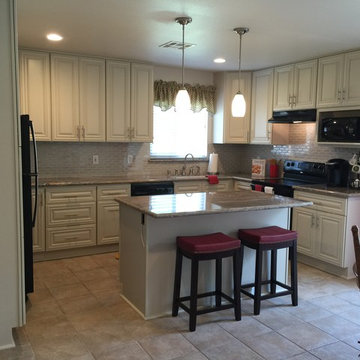
This has to be one of the biggest transformations I have ever done in my career. To go from a small, dark, u-shaped kitchen, to a large, open, bright, spacious, functional kitchen. Judge for yourself, and see the difference a little extra budget stretching can do.
 L/L Design - Build - Furnish
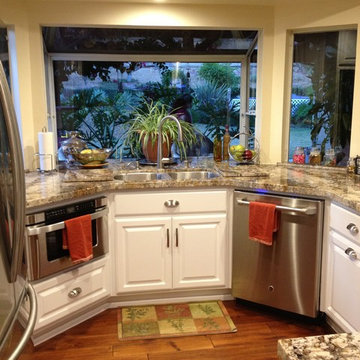
Full look at sink area. to the right is a slide out microwave, and on the left is dishwasher. We also extended the Engineered Wood Flooring into kitchen.
Linda Jaramillo
46