
Search results for "Ll surely" in Home Design Ideas
 Tricia Shay Photography
©Tricia Shay
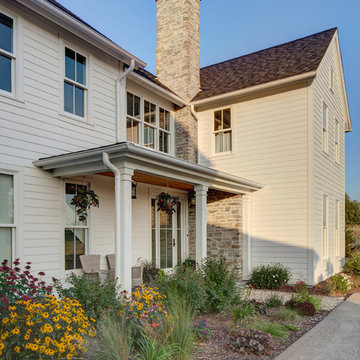
Mid-sized cottage white two-story concrete fiberboard exterior home idea in Milwaukee
Mid-sized cottage white two-story concrete fiberboard exterior home idea in Milwaukee
 Berghuis Construction LLC
 http://www.photosbykaity.com

Kitchen - large craftsman galley dark wood floor kitchen idea in Grand Rapids with a farmhouse sink, white cabinets, gray backsplash, subway tile backsplash and an island
Kitchen - large craftsman galley dark wood floor kitchen idea in Grand Rapids with a farmhouse sink, white cabinets, gray backsplash, subway tile backsplash and an island

 Steve Masley Consulting and Design
'Carmello' tomatoes growing in a large terra-cotta pot. Photo by Steve Masley
Photo of an eclectic landscaping in San Francisco.
Photo of an eclectic landscaping in San Francisco.
Find the right local pro for your project

 Steve Masley Consulting and Design
The "secret ingredient" in organic container gardens: worm castings with live worms. Red compost worms convert organic nutrients in potting soils into plant-available form, and the last chamber of the worm gut is loaded with beneficial bacteria and fungi that boost plant immunity, cycle nutrients, and increase the water-holding capacity of the potting soil. Photo by Steve Masley.
 Jim or Teresa Huffman
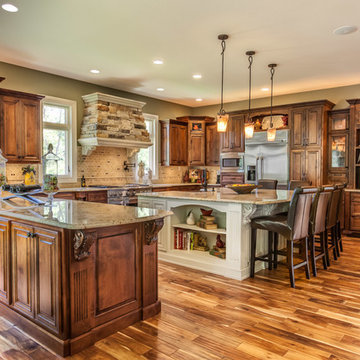
This beautiful chefs dream kitchen is a show stopper. Complete with commercial appliances and Gold Nugget Granite this kitchen was designed to entertain.
Mount Pleasant, Iowa - Traditional Kitchen Designed by Teresa Huffman
Rick Donhauser Photography
https://jchuffman.com/
OnSite Commercial Photographers | Cedar Rapids, Iowa
 Chi Renovation & Design

A small bathroom is given a clean, bright, and contemporary look. Storage was key to this design, so we made sure to give our clients plenty of hidden space throughout the room. We installed a full-height linen closet which, thanks to the pull-out shelves, stays conveniently tucked away as well as vanity with U-shaped drawers, perfect for storing smaller items.
The shower also provides our clients with storage opportunity, with two large shower niches - one with four built-in glass shelves. For a bit of sparkle and contrast to the all-white interior, we added a copper glass tile accent to the second niche.
Designed by Chi Renovation & Design who serve Chicago and it's surrounding suburbs, with an emphasis on the North Side and North Shore. You'll find their work from the Loop through Lincoln Park, Skokie, Evanston, and all of the way up to Lake Forest.
For more about Chi Renovation & Design, click here: https://www.chirenovation.com/
To learn more about this project, click here: https://www.chirenovation.com/portfolio/northshore-bathroom-renovation/

Sponsored
Delaware, OH

Buckeye Basements, Inc.
Central Ohio's Basement Finishing ExpertsBest Of Houzz '13-'21


 Chi Renovation & Design

A small bathroom is given a clean, bright, and contemporary look. Storage was key to this design, so we made sure to give our clients plenty of hidden space throughout the room. We installed a full-height linen closet which, thanks to the pull-out shelves, stays conveniently tucked away as well as vanity with U-shaped drawers, perfect for storing smaller items.
The shower also provides our clients with storage opportunity, with two large shower niches - one with four built-in glass shelves. For a bit of sparkle and contrast to the all-white interior, we added a copper glass tile accent to the second niche.
Designed by Chi Renovation & Design who serve Chicago and it's surrounding suburbs, with an emphasis on the North Side and North Shore. You'll find their work from the Loop through Lincoln Park, Skokie, Evanston, and all of the way up to Lake Forest.
For more about Chi Renovation & Design, click here: https://www.chirenovation.com/
To learn more about this project, click here: https://www.chirenovation.com/portfolio/northshore-bathroom-renovation/

 CIRCLE Design Studio

Small zen master medium tone wood floor and brown floor bedroom photo in DC Metro with white walls and a corner fireplace

 Rethink Design Studio
Sources:
Bed: Gus Modern
Coverlet: Coyuchi
Blanket: Coyuchi
Sheets: West Elm
Bedside tables: West Elm
Table lamp: HomeGoods
Art: Natural Curiosities
Wall Color: BM Sea Haze 2137-50
Richard Leo Johnson
 Chi Renovation & Design

A retro 1950’s kitchen featuring green custom colored cabinets with glass door mounts, under cabinet lighting, pull-out drawers, and Lazy Susans. To contrast with the green we added in red window treatments, a toaster oven, and other small red polka dot accessories. A few final touches we made include a retro fridge, retro oven, retro dishwasher, an apron sink, light quartz countertops, a white subway tile backsplash, and retro tile flooring.
Home located in Humboldt Park Chicago. Designed by Chi Renovation & Design who also serve the Chicagoland area and it's surrounding suburbs, with an emphasis on the North Side and North Shore. You'll find their work from the Loop through Lincoln Park, Skokie, Evanston, Wilmette, and all of the way up to Lake Forest.
For more about Chi Renovation & Design, click here: https://www.chirenovation.com/
To learn more about this project, click here: https://www.chirenovation.com/portfolio/1950s-retro-humboldt-park-kitchen/

Sponsored
Sunbury, OH

J.Holderby - Renovations
Franklin County's Leading General Contractors - 2X Best of Houzz!
 Lee Kimball
Entertaining and relaxing in style
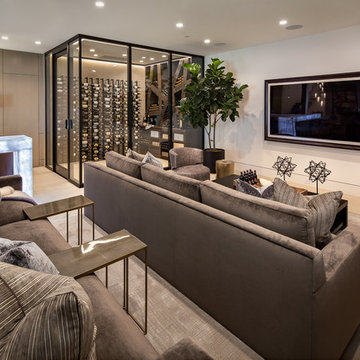
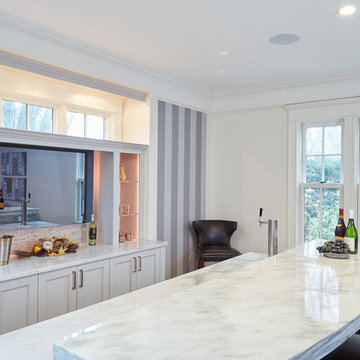
After helping our client on various projects throughout their home, they wanted to reconfigure their living room to serve as an area for family time and entertaining. By creating a space within a space we allowed function to meet fun! A space for their family to gather for movies and Sunday games to entertaining with ease for special occasions. Their newly designed living room includes a full working bar with a beer tap and refrigerated draws. The bar area was built in to a bay window leaving the transom windows to allow additional light from the outside in. Other unique and favorite features are the custom made curved cabinets, the LED lit Iridescent glass minbrick mosaic tile behind the TV and glass shelves, the 2 ½ inch thick Danby Montclair Marble and a mirror that turns into a TV.
GC: Lee Kimball - Designers: Lee Kimball- Photo Credit: Darren Pellegrino
 Chi Renovation & Design
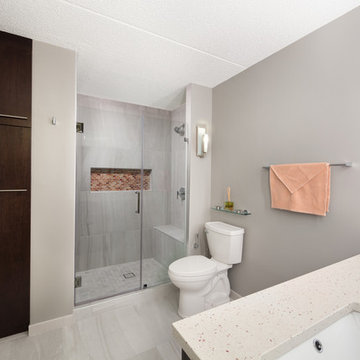
A small bathroom is given a clean, bright, and contemporary look. Storage was key to this design, so we made sure to give our clients plenty of hidden space throughout the room. We installed a full-height linen closet which, thanks to the pull-out shelves, stays conveniently tucked away as well as vanity with U-shaped drawers, perfect for storing smaller items.
The shower also provides our clients with storage opportunity, with two large shower niches - one with four built-in glass shelves. For a bit of sparkle and contrast to the all-white interior, we added a copper glass tile accent to the second niche.
Designed by Chi Renovation & Design who serve Chicago and it's surrounding suburbs, with an emphasis on the North Side and North Shore. You'll find their work from the Loop through Lincoln Park, Skokie, Evanston, and all of the way up to Lake Forest.
For more about Chi Renovation & Design, click here: https://www.chirenovation.com/
To learn more about this project, click here: https://www.chirenovation.com/portfolio/northshore-bathroom-renovation/

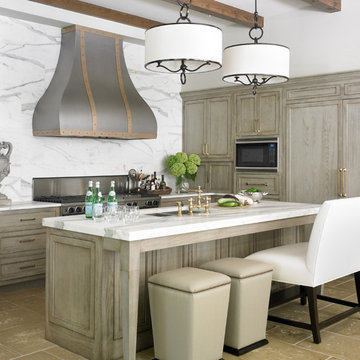
 Raw Urth Designs
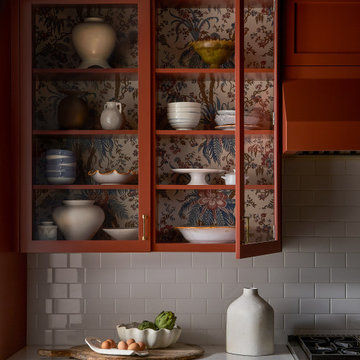
Raw Urth's hand-crafted Bellvue range hood.
Finish: Burnished stainless with Burnished bronze strap & rivet details.
*Kitchen by Vern Vandercleede of Benecki Homes (Georgia).
*Emily Followill Photography



 Jay Sifford
A kneeling figure, crafted from aluminum rods, greets visitors to the lower garden.
This is an example of a contemporary landscaping in Charlotte.
This is an example of a contemporary landscaping in Charlotte.
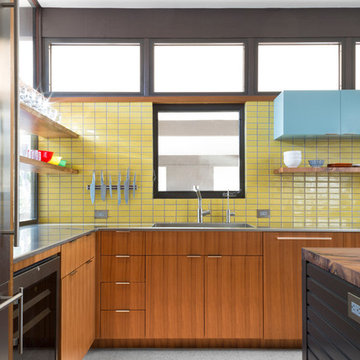
 Rick & Cindy Black Architects
Whit Preston
Example of a mid-sized mid-century modern kitchen design in Austin
Example of a mid-sized mid-century modern kitchen design in Austin
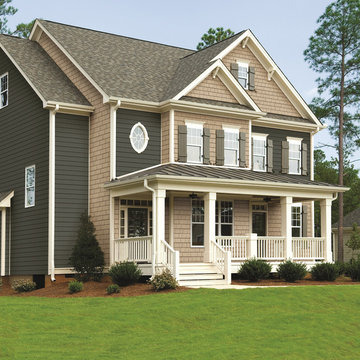
 Westlake Royal Building Products
Estate Siding’s reason for being is to make sure you’ll never again have to trade low maintenance for timeless exterior design and curb appeal. Estate is easy to live with and a no-brainer to love. Its new teardrop lock design ensures it will never cry in the face of wear, tear, wind, rain or snow. And its wide range of UV-resistant colors go out of their way to match virtually any home.
74