
Search results for "Ll talk" in Home Design Ideas
 Structerra, Inc.
Vance Fox
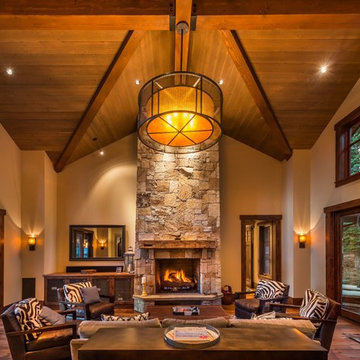
Example of a mountain style open concept medium tone wood floor living room design in San Francisco with beige walls, a standard fireplace, a stone fireplace and no tv
Example of a mountain style open concept medium tone wood floor living room design in San Francisco with beige walls, a standard fireplace, a stone fireplace and no tv

 Jacobsen Architecture, LLC
Example of a trendy galley kitchen design in DC Metro with flat-panel cabinets, white cabinets, stainless steel appliances and no island
 Closet Solutions
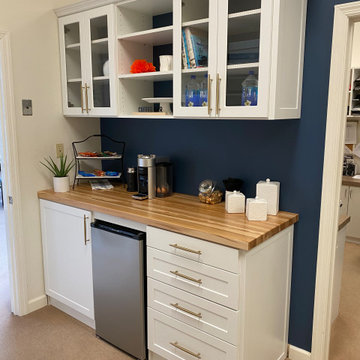
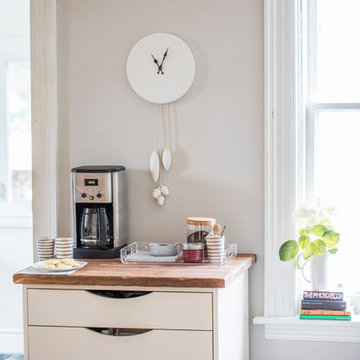
The new coffee bar in the Closet Solutions showroom. Come by for a cup of coffee or a coke and we'll talk about taking the stress out of your mess in your closet, garage, pantry or home office.
Find the right local pro for your project
 Art of Smart LLC
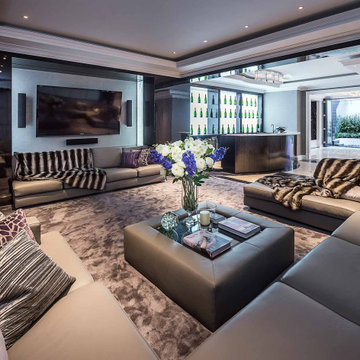
We are experts in flipping that boring old family rom into something your whole family will enjoy! We work with dozens of local contractors, electricians, and designers to make everything detail come to life. Ask us today about our process and we'll talk about your dream theater.

 Advance Design Studio, Ltd.
The design challenge was to enhance the square footage, flow and livability in this 1,442 sf 1930’s Tudor style brick house for a growing family of four. A two story 1,000 sf addition was the solution proposed by the design team at Advance Design Studio, Ltd. The new addition provided enough space to add a new kitchen and eating area with a butler pantry, a food pantry, a powder room and a mud room on the lower level, and a new master suite on the upper level.
The family envisioned a bright and airy white classically styled kitchen accented with espresso in keeping with the 1930’s style architecture of the home. Subway tile and timely glass accents add to the classic charm of the crisp white craftsman style cabinetry and sparkling chrome accents. Clean lines in the white farmhouse sink and the handsome bridge faucet in polished nickel make a vintage statement. River white granite on the generous new island makes for a fantastic gathering place for family and friends and gives ample casual seating. Dark stained oak floors extend to the new butler’s pantry and powder room, and throughout the first floor making a cohesive statement throughout. Classic arched doorways were added to showcase the home’s period details.
On the upper level, the newly expanded garage space nestles below an expansive new master suite complete with a spectacular bath retreat and closet space and an impressively vaulted ceiling. The soothing master getaway is bathed in soft gray tones with painted cabinets and amazing “fantasy” granite that reminds one of beach vacations. The floor mimics a wood feel underfoot with a gray textured porcelain tile and the spacious glass shower boasts delicate glass accents and a basket weave tile floor. Sparkling fixtures rest like fine jewelry completing the space.
The vaulted ceiling throughout the master suite lends to the spacious feel as does the archway leading to the expansive master closet. An elegant bank of 6 windows floats above the bed, bathing the space in light.
Photo Credits- Joe Nowak
 Shop sKout

Living room - mediterranean dark wood floor and brown floor living room idea in Orange County with a music area, white walls, a standard fireplace and a stone fireplace

 FireElement
Ben Gebo
Inspiration for a large transitional formal and open concept dark wood floor and black floor living room remodel in Boston with gray walls, a standard fireplace, a stone fireplace and no tv
Inspiration for a large transitional formal and open concept dark wood floor and black floor living room remodel in Boston with gray walls, a standard fireplace, a stone fireplace and no tv
 Corvus Construction
At Corvus Construction, quality kitchen and bathroom remodels are our specialty. And while it’s great to go and pick out some nice tool for your kitchen backsplash or bathroom, what’s even better is when it can be configured uniquely to give you a custom-made design that will be one-of-a-kind and the envy of all who see it.
If you’re considering a bathroom remodel and need your shower replaced or upgraded, tile is a great way to go.
We’ve tiled hundreds of showers and most homeowners go for the standard look you see in home décor magazines or online. What you’ve likely seen, and may have now, is tile underfoot in the shower pan, field tile on the walls and perhaps an accent row of different pattern, color, or textured tile running horizontally around the walls of the shower stall.
Some higher-end showers may feature accent rows of tile running vertically from floor to ceiling. This is nice but still pretty vanilla.
The reality is there’s nothing that says you have to limit yourself to what you’ve seen before or what you see on idea walls at big box home improvement stores. Almost anything you can imagine is feasible when it comes to tile work.
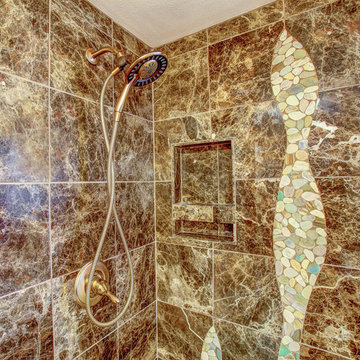
Today we’ll talk about a recent project where we thought way outside the tile box and created a bespoke shower that wasn’t limited to the same old horizontal and vertical runs of tile.
after tile bathroom remodelbefore bathroom tile remodel
What we’ve found is that irregularly shaped tile accents on a larger scale make an amazing focal point and turn your shower into a tailor-made work of art. Many homeowners never even consider a custom feature like this because they think of them as a luxury that’s outside of their price range.
But nothing can be farther from the truth. In fact, a stunning shower design like this can be quite affordable. The photos featured in this blog are from a recent remodel we did and you can see just how incredible and opulent this custom tile work makes even this modest-sized bathroom look.
If you hire a knowledgeable and experienced contractor for your bathroom remodel, a tile feature should only cost you about six more hours of labor – depending of the complexity of the design. The more complex, the more costly, but even a simpler design can make a huge difference in the look of your bathroom and can improve the look and value of your home.
bathroom tile accents
Done properly, the result is a totally unique, fantastic focal point. Having personally tiled hundreds of showers and bathrooms, I can tell you that crafting a custom design like this is an enjoyable change of pace.
If you’re not sure what you want, we can work with you to come up with a layout that will express your style and ramp up the visual appeal of your bathroom. Collaborating with you to create a unique piece of tile work for your home would be a privilege.
If you’re planning a bathroom remodel, why not break away from the norm and indulge yourself in an affordable tile feature that you’ll enjoy time and again? One piece of advice I’ll offer is that if you want to keep the price of your custom tile work modest, be sure to select accent tiles in the same gauge (i.e. thickness) as your primary tile (also called field tile).
If they have different depths, it will be more work to achieve a flush surface and more work equals higher cost.
 Breezway
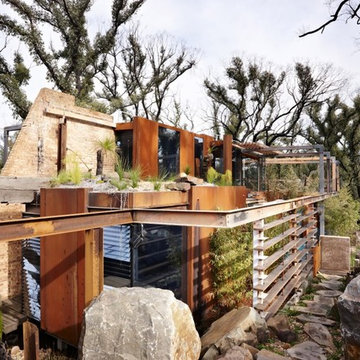
View of Breezway Louvre Windows from outside the home.
Designer – Sean Hamilton
Hamilton Design
+61 3 9707 1824
www.hamiltondesign.com.au
Builder – Chris Clarke
Swale Developments
swaledevelopments@bigpond.com


 Mayflower Construction Group
In the last blog, we began the discussion of how to make your renovation more enjoyable focusing on what to do before construction takes place. In part two of this topic, we’ll talk about ways you can make your life easier while your house is in the midst of construction. While construction stress can’t be eliminated entirely, there are plenty of ways to set yourself up for a successful experience!
Scan the QR code or use the following link to read our full blog! https://mayflowerva.com/how-to-reduce-discomfort-when-doing-a-remodel-part-two/
 Art of Smart LLC
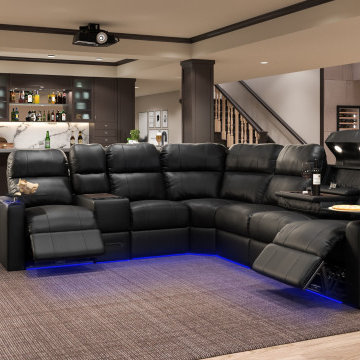
WOur theater seating comes in multiple flavors, one of which is this rounded sofa. Made up of several of our seas with the arms removed, it's the perfect movie night experience for the whole family! We are experts in tuning that unfinished basement or attic into something your whole family will enjoy! We work with dozens of local contractors, electricians, and designers to make everything detail come to life. You'll never go to a movie theater again! (seriously....you wont!) Ask us today about our process and we'll talk about your dream theater.

 User
UserKristy Noble
Living room - contemporary formal dark wood floor living room idea in London with gray walls, no fireplace and no tv
Living room - contemporary formal dark wood floor living room idea in London with gray walls, no fireplace and no tv
 AGA & Fired Earth Danmark
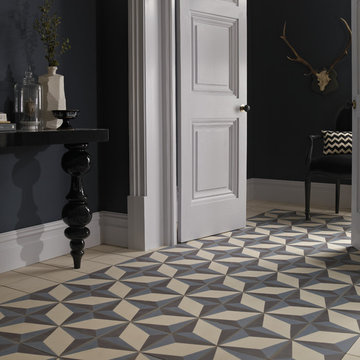
The traditional Encaustic tiles have a Mediterranean feel and the rich colourways ensure they make a style statement wherever they're used. Our contemporary tiles are made in the same time-honoured fashion as our more traditional designs.


 Gillian Jackson - Jackson Photography & Design
Photography by Gillian Jackson

Transitional kitchen photo in Toronto with recessed-panel cabinets, quartz countertops, white backsplash, ceramic backsplash, stainless steel appliances, black cabinets and two islands
Transitional kitchen photo in Toronto with recessed-panel cabinets, quartz countertops, white backsplash, ceramic backsplash, stainless steel appliances, black cabinets and two islands

 mango design co
Bathroom - small 1960s master white tile and ceramic tile porcelain tile and white floor bathroom idea in Vancouver with flat-panel cabinets, medium tone wood cabinets, a two-piece toilet, white walls and wood countertops
 Jessica Buckley Interiors
photo by Douglas Gibb
Example of an eclectic living room design in Edinburgh
Example of an eclectic living room design in Edinburgh
 User
UserMarlon Hazlewood
Enclosed kitchen - small transitional slate floor enclosed kitchen idea in Toronto with a farmhouse sink, beaded inset cabinets, white cabinets, soapstone countertops, white backsplash, subway tile backsplash and stainless steel appliances
Enclosed kitchen - small transitional slate floor enclosed kitchen idea in Toronto with a farmhouse sink, beaded inset cabinets, white cabinets, soapstone countertops, white backsplash, subway tile backsplash and stainless steel appliances
 Art of Smart LLC

Home theater refresh. This one brought several challenges. Acoustics was a main issue we had to resolve. We decided to build the video wall with an inset screen, There's also a few more speakers hidden behold that acoustically transparent screen. Soon we'll be upgrading the movie posters to high end Samsung digital displays which we'll automate for control during movie On (Lim lights, kil some, set volume, and
. We are experts in tuning that unfinished basement or attic into something your whole family will enjoy! We work with dozens of local contractors, electricians, and designers to make everything detail come to life. We work directly with the vendors to ensure everything is done right, up to code, and You'll never go to a movie theater again! (seriously....you won't!) Ask us today about our process and we'll talk about your dream theater.
Well, we can through as always and got them a new screen, a new Sony 4K projector, 5.1.2 surround sound in wall. We even threw in a few of our transducers as a thank you! No they can watch and feel the movie!
9