
Search results for "Llc media" in Home Design Ideas

 Pipkin Homes LLC
Costa Christ Media
Large transitional l-shaped medium tone wood floor and brown floor open concept kitchen photo in Dallas with an undermount sink, shaker cabinets, blue cabinets, marble countertops, gray backsplash, marble backsplash, stainless steel appliances, an island and white countertops
Large transitional l-shaped medium tone wood floor and brown floor open concept kitchen photo in Dallas with an undermount sink, shaker cabinets, blue cabinets, marble countertops, gray backsplash, marble backsplash, stainless steel appliances, an island and white countertops

 Lori Jolin Design, LLC.
2014 CotY Award - Whole House Remodel $250,000-$500,000
Sutter Photographers
-The outdated stone fireplace was torn out and the entire wall was reframed to accommodate a “wall of windows” (by Marvin) above a newer low profile gas Lenox fireplace.
-Additional headers were needed for the family room wall where the large space of windows now resides.
-The new sliding doors and new transom windows allow much more natural sunlight into the room.
-The large opening/steps down to the family-room were removed. Two half walls were constructed and a smaller opening with steps down to the family room. We created a small bookshelf/play area on the opposite side of the family room for a play area for their grandson.
- A palette of 5 colors was used throughout the home to create a peaceful and tranquil feeling.

 Clifford M. Scholz Architects, LLC
Inspiration for a mid-sized coastal light wood floor family room remodel in Tampa with no fireplace and a media wall
Find the right local pro for your project

 Casaplex, LLC
Gwin Hunt
Home theater - contemporary carpeted home theater idea in DC Metro with multicolored walls
Home theater - contemporary carpeted home theater idea in DC Metro with multicolored walls

 Studio H - Steven W. Heili Interiors L.L.C.
Steven W. Heili
Example of a mid-sized trendy formal and enclosed carpeted living room design in Minneapolis with green walls, a standard fireplace, a metal fireplace and no tv
Example of a mid-sized trendy formal and enclosed carpeted living room design in Minneapolis with green walls, a standard fireplace, a metal fireplace and no tv

 Nolen Homes & Interiors, LLC
Costa Christ Media
Elegant light wood floor dining room photo in Dallas with white walls
Elegant light wood floor dining room photo in Dallas with white walls

 Wiedemann Architects LLC
View of home from Oak Creek at dusk.
© REAL-ARCH-MEDIA
Large farmhouse yellow two-story wood house exterior idea in DC Metro with a gambrel roof and a shingle roof
Large farmhouse yellow two-story wood house exterior idea in DC Metro with a gambrel roof and a shingle roof

Sponsored
Columbus, OH

Snider & Metcalf Interior Design, LTD
Leading Interior Designers in Columbus, Ohio & Ponte Vedra, Florida
 Pipkin Homes LLC
Costa Christ Media
Example of a large transitional l-shaped medium tone wood floor and brown floor open concept kitchen design in Dallas with an undermount sink, shaker cabinets, blue cabinets, marble countertops, gray backsplash, marble backsplash, stainless steel appliances, an island and white countertops
Example of a large transitional l-shaped medium tone wood floor and brown floor open concept kitchen design in Dallas with an undermount sink, shaker cabinets, blue cabinets, marble countertops, gray backsplash, marble backsplash, stainless steel appliances, an island and white countertops
 Wiedemann Architects LLC
© Anice Hoachlander
Mid-sized trendy gray two-story stucco flat roof photo in DC Metro with a mixed material roof
Mid-sized trendy gray two-story stucco flat roof photo in DC Metro with a mixed material roof

 Jamee Parish Architects, LLC
(Designed while working at RTA Studio)
Family room - large craftsman open concept medium tone wood floor family room idea in Columbus with beige walls, a standard fireplace, a stone fireplace and a media wall
Family room - large craftsman open concept medium tone wood floor family room idea in Columbus with beige walls, a standard fireplace, a stone fireplace and a media wall
 Digital Media Innovations LLC
Waterproof smart lighting fixtures
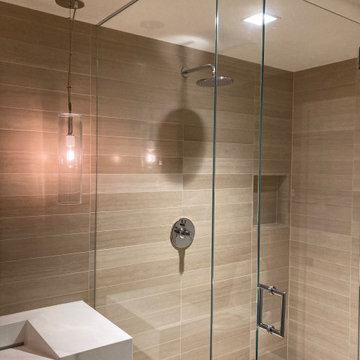
Corner shower - small mid-century modern 3/4 beige tile and ceramic tile ceramic tile, beige floor and single-sink corner shower idea in Denver with white cabinets, beige walls, an integrated sink, solid surface countertops, a hinged shower door, white countertops and a floating vanity
Corner shower - small mid-century modern 3/4 beige tile and ceramic tile ceramic tile, beige floor and single-sink corner shower idea in Denver with white cabinets, beige walls, an integrated sink, solid surface countertops, a hinged shower door, white countertops and a floating vanity
 Big Bear Developers LLC
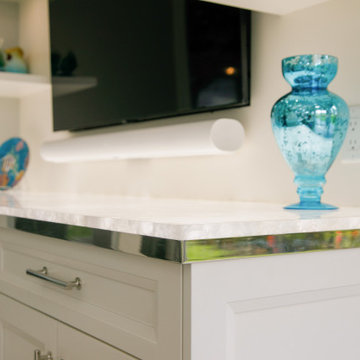
Customized to perfection, a remarkable work of art at the Eastpoint Country Club combines superior craftsmanship that reflects the impeccable taste and sophisticated details. An impressive entrance to the open concept living room, dining room, sunroom, and a chef’s dream kitchen boasts top-of-the-line appliances and finishes. The breathtaking LED backlit quartz island and bar are the perfect accents that steal the show.
 Big Bear Developers LLC
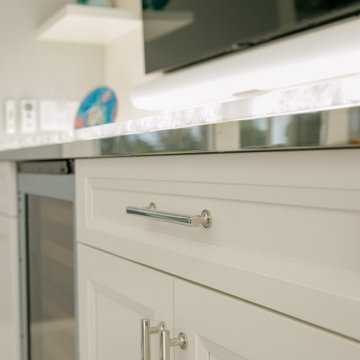
Customized to perfection, a remarkable work of art at the Eastpoint Country Club combines superior craftsmanship that reflects the impeccable taste and sophisticated details. An impressive entrance to the open concept living room, dining room, sunroom, and a chef’s dream kitchen boasts top-of-the-line appliances and finishes. The breathtaking LED backlit quartz island and bar are the perfect accents that steal the show.



 Reico Kitchen & Bath
Designed by Akram Aljahmi of Reico Kitchen & Bath in King of Prussia, PA this transitional farmhouse inspired kitchen design features Green Forest Cabinetry kitchen cabinets in the Sierra door style in 2 finishes. The perimeter kitchen cabinets features a White finish and the kitchen island features a Summit Grey finish. Kitchen countertops are engineered quartz by MSI in the color Carrara Marmi. The tile back splash combines white subway tile with a Vintage Twenties tile behind the oven and ventilation hood.
Says the client, "Working with Akram was a great experience. He communicated quickly, coordinated times for me to see the products I was interested in and provided revised quotes to help meet the look and budget we wanted. Akram was patient in helping us understand and see all the options and choose what worked best for our needs. Our favorite part is the addition of the pantry cabinets. They are beautiful, clean and add so much useful storage. We love the final kitchen."
Photos courtesy of BTW Images LLC.



Sponsored
Sunbury, OH

J.Holderby - Renovations
Franklin County's Leading General Contractors - 2X Best of Houzz!

 AF Imaging
Aaron Flores of AF Imaging, LLC and High Res Media, LLC
Trendy formal living room photo in Orlando with white walls and a ribbon fireplace
Trendy formal living room photo in Orlando with white walls and a ribbon fireplace


 Leo Thieneman and Sons, LLC
Beach style carpeted and gray floor family room photo in Louisville with beige walls
77