
Search results for "Lo nice" in Home Design Ideas


 Jamie House Design
Interior Design by Jamie House Design.
Home builder: P&G Homes
Mid-sized arts and crafts master white tile and ceramic tile medium tone wood floor corner shower photo in Denver with an undermount sink, shaker cabinets, white cabinets, granite countertops, a two-piece toilet and white walls
Mid-sized arts and crafts master white tile and ceramic tile medium tone wood floor corner shower photo in Denver with an undermount sink, shaker cabinets, white cabinets, granite countertops, a two-piece toilet and white walls

 Zone 4 Architects, LLC
Cornerless windows are a small detail which helps to add a feeling of expansiveness to the view from this contemporary living room
Inspiration for a large contemporary formal and enclosed light wood floor and brown floor living room remodel in Denver with no tv, a ribbon fireplace and a metal fireplace
Inspiration for a large contemporary formal and enclosed light wood floor and brown floor living room remodel in Denver with no tv, a ribbon fireplace and a metal fireplace
Find the right local pro for your project

 Lands End Development - Designers & Builders
Example of a mountain style guest kids' room design in Minneapolis with white walls
 Brie Stephens
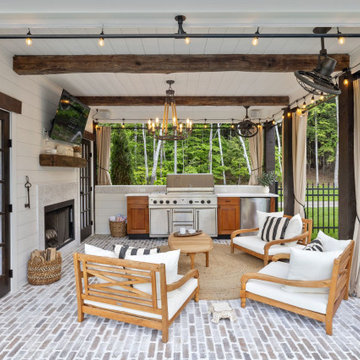
Patio - farmhouse backyard brick patio idea in Boston with a roof extension and a bbq area

 Noel Dempsey Design
Luxury handmade kitchen from our New Hampshire Collection. The hand painted kitchen is custom made in our solid wood framed cabinet style with detailed doors and drawers. Armac Martin handles complete the look.

 Bravo Living
Furniture provided by customer.
Inspiration for a mid-sized transitional open concept dark wood floor living room remodel in Austin with gray walls and no fireplace
Inspiration for a mid-sized transitional open concept dark wood floor living room remodel in Austin with gray walls and no fireplace

Sponsored
Columbus, OH

Hope Restoration & General Contracting
Columbus Design-Build, Kitchen & Bath Remodeling, Historic Renovations

 Rikki Snyder
 © 2018 Houzz
Example of a farmhouse dark wood floor and brown floor living room design with beige walls, a standard fireplace and a tv stand
Example of a farmhouse dark wood floor and brown floor living room design with beige walls, a standard fireplace and a tv stand

 Tennessee Barn Doors
Inspiration for a large rustic dark wood floor hallway remodel in Nashville with white walls

 Pinemar, Inc
.- Philadelphia General Contractor & Home Builder.
Kenneth Mitchell Architect, LLC
Photos: Jeffrey Totaro
Eat-in kitchen - mid-sized cottage l-shaped medium tone wood floor eat-in kitchen idea in Philadelphia with an undermount sink, glass-front cabinets, white cabinets, wood countertops, beige backsplash, stainless steel appliances, beige walls, an island and ceramic backsplash
Eat-in kitchen - mid-sized cottage l-shaped medium tone wood floor eat-in kitchen idea in Philadelphia with an undermount sink, glass-front cabinets, white cabinets, wood countertops, beige backsplash, stainless steel appliances, beige walls, an island and ceramic backsplash

 Crystal Kitchen + Bath
Example of a transitional gray floor and double-sink freestanding bathtub design in Minneapolis with shaker cabinets, dark wood cabinets, gray walls, an undermount sink, white countertops and a built-in vanity

 SHOPHOUSE
Example of a large transitional master light wood floor and beige floor bedroom design in Philadelphia with gray walls

 W Design Interiors
John Sciarrino
Inspiration for a contemporary dark wood floor bedroom remodel in Miami with beige walls and no fireplace
Inspiration for a contemporary dark wood floor bedroom remodel in Miami with beige walls and no fireplace

Sponsored
Columbus, OH
Free consultation for landscape design!

Peabody Landscape Group
Columbus' Reliable Landscape Design & Contracting

 CENTURY CUSTOM HOMES LLC
The kitchen in this DC Ranch custom built home by Century Custom Homes flows into the family room, which features an amazing modern wet bar designed in conjunction with VM Concept Interiors of Scottsdale, AZ.


 M. Lahr Homes
Kids' bedroom - large and bedroom coastal girl light wood floor and beige floor kids' bedroom idea in Orlando with pink walls

 User
©ThompsonPhotographic.com 2011
ArchitecTor PC.
Gemini Development Corp.
Joni Wilkerson Interiors and Landscaping
Living room - southwestern open concept beige floor living room idea in Phoenix
Living room - southwestern open concept beige floor living room idea in Phoenix

Sponsored
Columbus, OH
Hope Restoration & General Contracting
Columbus Design-Build, Kitchen & Bath Remodeling, Historic Renovations

 Nella Vetrina Showroom
Trendy bathroom photo in New York with an integrated sink, flat-panel cabinets, white cabinets and white walls

 Chris Nguyen, Analog|Dialog
Inspiration for a 1960s medium tone wood floor dining room remodel in Houston with black walls
56