
Search results for "Lo nice" in Home Design Ideas
 Knox Design
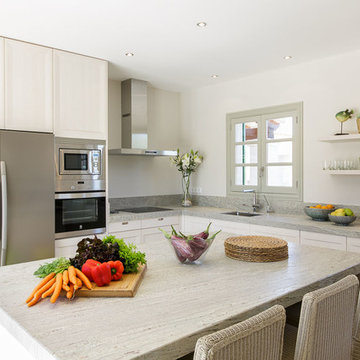
Enclosed kitchen - large transitional l-shaped light wood floor enclosed kitchen idea in Palma de Mallorca with an undermount sink, flat-panel cabinets, beige cabinets, granite countertops, white backsplash, stainless steel appliances and an island
 Bella Designs Studio
Ansel Olson
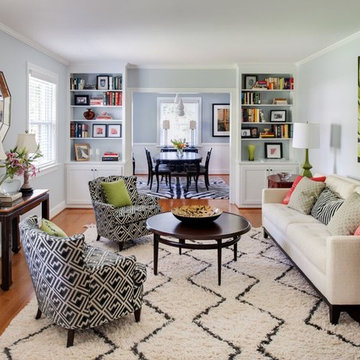
Island style formal medium tone wood floor living room photo in Richmond with blue walls and no tv
Island style formal medium tone wood floor living room photo in Richmond with blue walls and no tv
 threshold interiors
Location: Nantucket, MA, USA
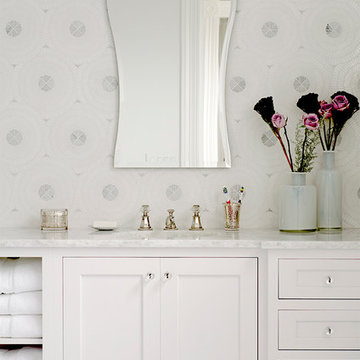
This classic Nantucket home had not been renovated in several decades and was in serious need of an update. The vision for this summer home was to be a beautiful, light and peaceful family retreat with the ability to entertain guests and extended family. The focal point of the kitchen is the La Canche Chagny Range in Faience with custom hood to match. We love how the tile backsplash on the Prep Sink wall pulls it all together and picks up on the spectacular colors in the White Princess Quartzite countertops. In a nod to traditional Nantucket Craftsmanship, we used Shiplap Panelling on many of the walls including in the Kitchen and Powder Room. We hope you enjoy the quiet and tranquil mood of these images as much as we loved creating this space. Keep your eye out for additional images as we finish up Phase II of this amazing project!
Photographed by: Jamie Salomon
Find the right local pro for your project
 Studio Dearborn
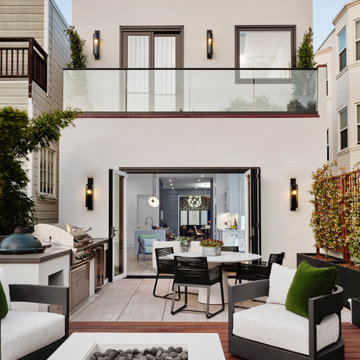
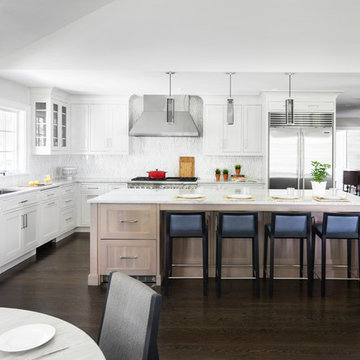
A 1920s colonial in a shorefront community in Westchester County had an expansive renovation with new kitchen by Studio Dearborn. Countertops White Macauba; interior design Lorraine Levinson. Photography, Timothy Lenz.
 Elite Design Group
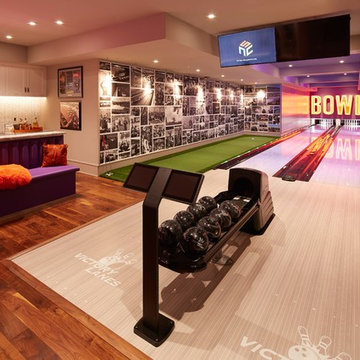
Example of a trendy medium tone wood floor home gym design in Charlotte with beige walls


Sponsored
Sunbury, OH

J.Holderby - Renovations
Franklin County's Leading General Contractors - 2X Best of Houzz!
 Design Milieu
Stacy Zarin Goldberg
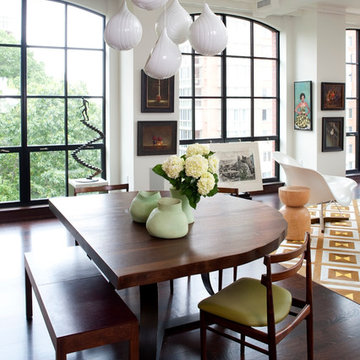
Inspiration for a mid-sized contemporary dark wood floor and brown floor great room remodel with white walls and no fireplace
Inspiration for a mid-sized contemporary dark wood floor and brown floor great room remodel with white walls and no fireplace
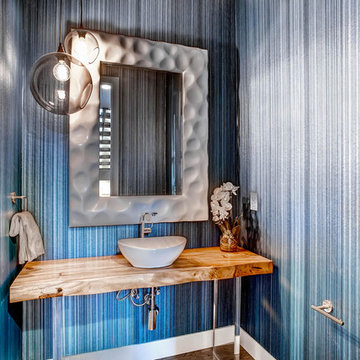
 Leigh Alderton
Example of a mid-sized trendy powder room design with blue walls, wood countertops and brown countertops
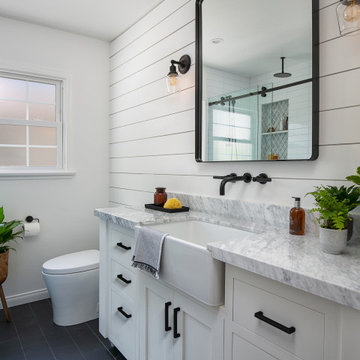
 DTLA DESIGN
Alcove shower - small farmhouse 3/4 white tile and porcelain tile porcelain tile and gray floor alcove shower idea in Los Angeles with shaker cabinets, white cabinets, a one-piece toilet, white walls, a trough sink, marble countertops and gray countertops
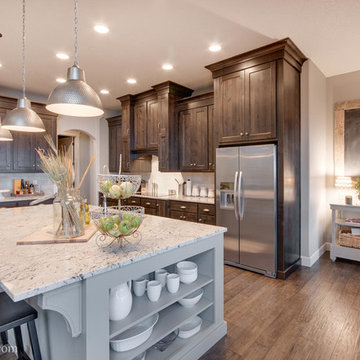
 Quail Homes
Re-PDX Photography.com
Inspiration for a large craftsman medium tone wood floor kitchen remodel in Portland with an undermount sink, dark wood cabinets, stainless steel appliances and an island
Inspiration for a large craftsman medium tone wood floor kitchen remodel in Portland with an undermount sink, dark wood cabinets, stainless steel appliances and an island
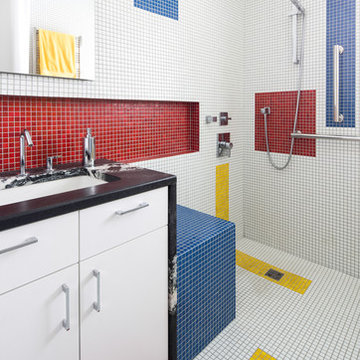
 Alloy Architecture & Construction
The clients for this small bathroom project are passionate art enthusiasts and asked the architects to create a space based on the work of one of their favorite abstract painters, Piet Mondrian. Mondrian was a Dutch artist associated with the De Stijl movement which reduced designs down to basic rectilinear forms and primary colors within a grid. Alloy used floor to ceiling recycled glass tiles to re-interpret Mondrian's compositions, using blocks of color in a white grid of tile to delineate space and the functions within the small room. A red block of color is recessed and becomes a niche, a blue block is a shower seat, a yellow rectangle connects shower fixtures with the drain.
The bathroom also has many aging-in-place design components which were a priority for the clients. There is a zero clearance entrance to the shower. We widened the doorway for greater accessibility and installed a pocket door to save space. ADA compliant grab bars were located to compliment the tile composition.
Andrea Hubbell Photography
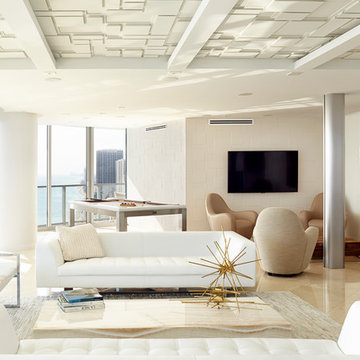
 BBH Design Studio
 is an Design company directed by Debbie Flicki, Hani Flicki and Sete Bassan based in South Florida.
best interior design, design ideas, miami design ideas, Florida design, Florida Interior designers, BBH Design Studio - A elegant, bold and comfortable interior design project in Hollywood, Florida.
Interior Design, Interiors, Design, Miami Interior
Designers, Miami Designers, Decorators,
Miami Decorators, Miami's Best interior designers, Miami's best decorators, Modern design, Miami modern,
Contemporary Interior Designers,
Modern Interior Designers,
Coco Plum Interior Designers,
Sunny Isles Interior Designers,
BBH Design Studio,
South Florida designers,
Best Miami Designers,
Miami interiors,
Miami décor,
Miami Beach Designers,
Best Miami Interior Designers,
Miami Beach Interiors,
Luxurious Design in Miami,
Top designers,
Deco Miami,
Luxury interiors,
Miami Beach Luxury Interiors,
Miami Interior Design,
Miami Interior Design Firms,
Beach front,
Top Interior Designers,
top décor,
Top Miami Decorators,
Miami luxury condos,
modern interiors,
Modern,
Pent house design,
white interiors,
Top Miami Interior Decorators,
Top Miami Interior Designers,
Modern Designers in Miami.
Miami Modern Design, Contemporary, architecture, Modern architecture, modern miami
architecture, Florida, Miami Modern, Miami Modern Interior Designers, Contemporary designers,

Sponsored
Sunbury, OH
J.Holderby - Renovations
Franklin County's Leading General Contractors - 2X Best of Houzz!

 Studio Three Beau
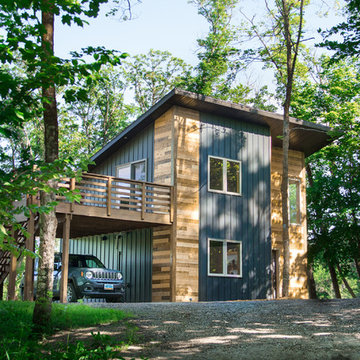
Example of a trendy multicolored two-story mixed siding house exterior design with a shed roof

 Vivid Interior Design - Danielle Loven
Hendel Homes
Landmark Photography
Example of a large transitional master freestanding bathtub design in Minneapolis with dark wood cabinets and beige walls
Example of a large transitional master freestanding bathtub design in Minneapolis with dark wood cabinets and beige walls
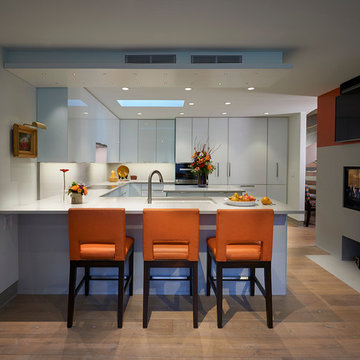
Mid-sized trendy u-shaped light wood floor eat-in kitchen photo with an undermount sink, glass-front cabinets, white cabinets, quartz countertops, gray backsplash, stone slab backsplash, paneled appliances and an island

Sponsored
Columbus, OH

Hope Restoration & General Contracting
Columbus Design-Build, Kitchen & Bath Remodeling, Historic Renovations
 Kelly Johnson Design
Alise O'brien Photography
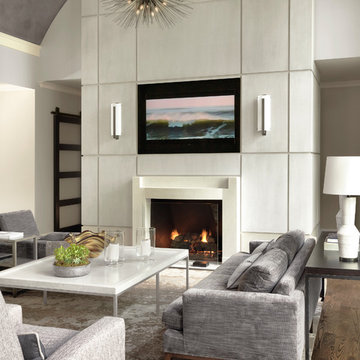
Living room - transitional medium tone wood floor and brown floor living room idea in St Louis with white walls, a standard fireplace and a wall-mounted tv
Living room - transitional medium tone wood floor and brown floor living room idea in St Louis with white walls, a standard fireplace and a wall-mounted tv
 Sallie Hill Design, Landscape Architect
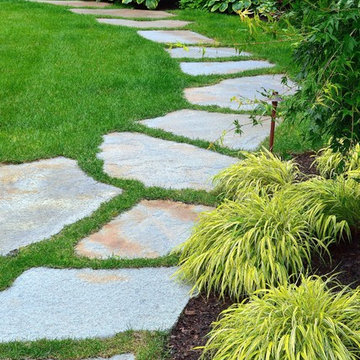
Andover, MA backyard renovation. - Bluestone patio with radius cut curved stone accents. New England fieldstone seat wall, fire pit and Goshen stone pavers leading to pool house. Granite paver borders and jumbo granite cobbled apron on driveway with lavender and misc. plantings - Sallie Hill Design | Landscape Architecture | 339-970-9058 | salliehilldesign.com | photo ©2012 Brian Hill

 Proven Winners
Lo & Behold® 'Blue Chip' Buddleia
Design ideas for a small farmhouse full sun backyard landscaping in Grand Rapids for summer.
Design ideas for a small farmhouse full sun backyard landscaping in Grand Rapids for summer.
63