
Search results for "Lo nice" in Home Design Ideas

 Joan Heaton Architects
Jim Westphalen
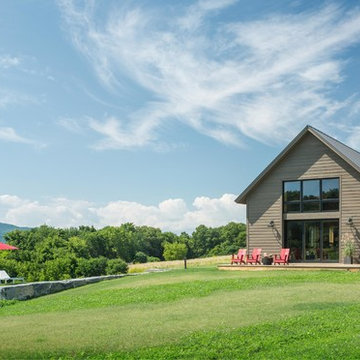
Mid-sized minimalist brown two-story wood gable roof photo in Burlington with a metal roof
Mid-sized minimalist brown two-story wood gable roof photo in Burlington with a metal roof
 Hamilton-Gray Design, Inc.
Dennis Mayer Photography
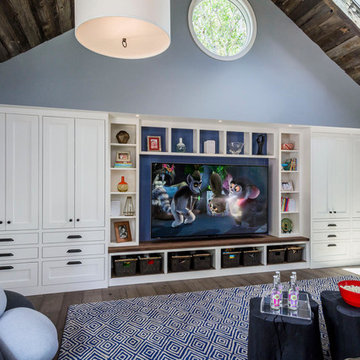
Large transitional dark wood floor family room photo in San Francisco with blue walls, no fireplace and a media wall
Large transitional dark wood floor family room photo in San Francisco with blue walls, no fireplace and a media wall
Find the right local pro for your project
 Jennifer McGee Design, Inc.
Peter Rymwid
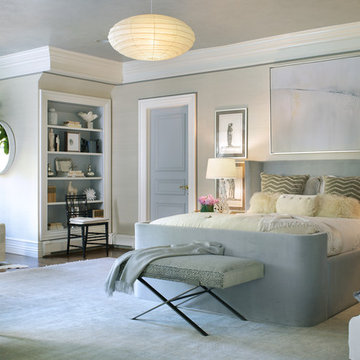
Example of a transitional dark wood floor bedroom design in New York with beige walls
Example of a transitional dark wood floor bedroom design in New York with beige walls
 Cabri inc
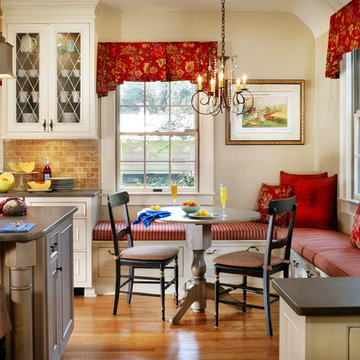
Example of a mid-sized cottage l-shaped medium tone wood floor eat-in kitchen design in New York with beaded inset cabinets, quartz countertops, stone tile backsplash, an island, beige cabinets and brown backsplash
 David Clinkston
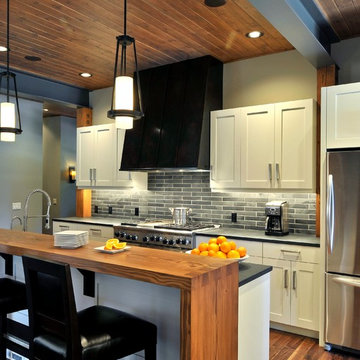
The collaboration between architect and interior designer is seen here. The floor plan and layout are by the architect. Cabinet materials and finishes, lighting, and furnishings are by the interior designer. Detailing of the vent hood and raised counter are a collaboration. The raised counter includes a chase on the far side for power.
Photo: Michael Shopenn
 Schock Construction Inc
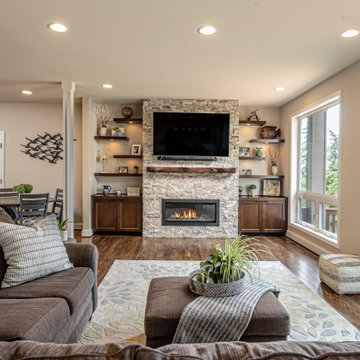
We removed the wall between the dining room and family room, creating a larger more expansive space. We replaced the fireplace with a more efficient linear fireplace, installed stacked stone tile, a live edge wood mantel, and cabinets with floating shelves on either side of the fireplace.

Sponsored
Sunbury, OH

J.Holderby - Renovations
Franklin County's Leading General Contractors - 2X Best of Houzz!

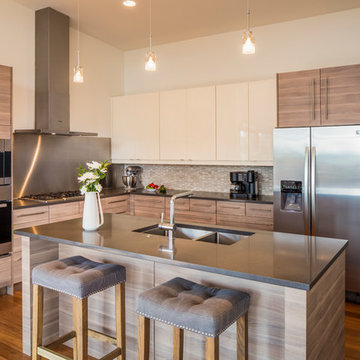
 Steve Gates Architect + E-Terra Construction
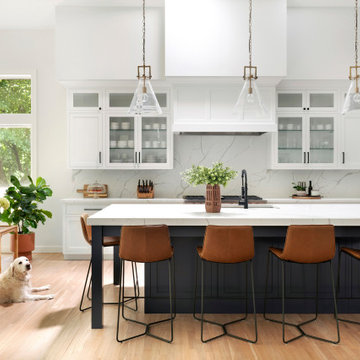
Example of a mid-sized trendy l-shaped medium tone wood floor open concept kitchen design in Albuquerque with a double-bowl sink, flat-panel cabinets, light wood cabinets, quartz countertops, beige backsplash, mosaic tile backsplash, stainless steel appliances and an island
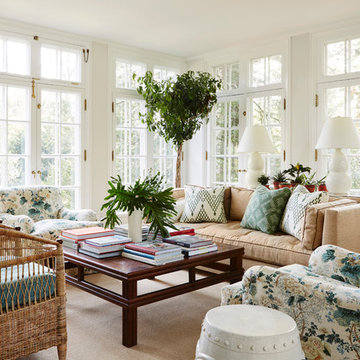
 McGrath II
This sun room is where the family spends most of their time hanging out together and watching TV in both the summer and winter months.
Mid-sized elegant living room photo in New York
Mid-sized elegant living room photo in New York
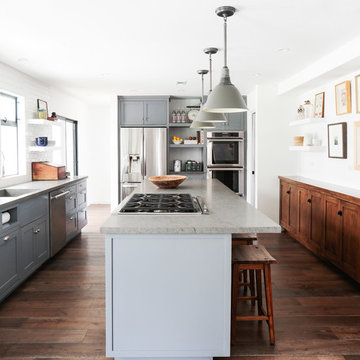
 thea home inc
Tessa Neustadt
Kitchen - transitional medium tone wood floor kitchen idea in Los Angeles with shaker cabinets, gray cabinets, stainless steel appliances and an island
Kitchen - transitional medium tone wood floor kitchen idea in Los Angeles with shaker cabinets, gray cabinets, stainless steel appliances and an island
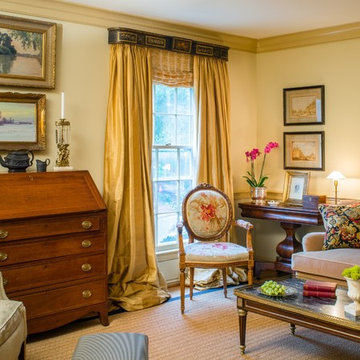
 Beverley Broun Interiors
Comfort and warmth are key to this Old Town, Alexandria townhouse project. The designer has successfully combined American antiques including period seating with modern upholstered pieces. The selection of art combines 18th and 19th century paintings and engravings with larger contemporary canvases to add energy to the classic rooms.
John Cole Photography


Sponsored
Columbus, OH
Free consultation for landscape design!

Peabody Landscape Group
Franklin County's Reliable Landscape Design & Contracting
 Trauner Fay Designs
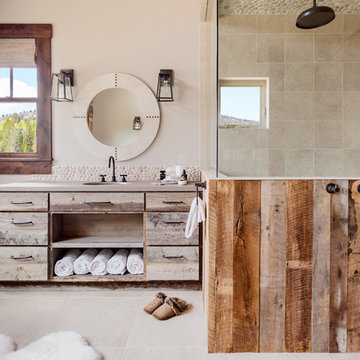
Inspiration for a rustic master beige tile and pebble tile corner shower remodel with open cabinets, light wood cabinets, beige walls and a hinged shower door
 Storch Entertainment Systems
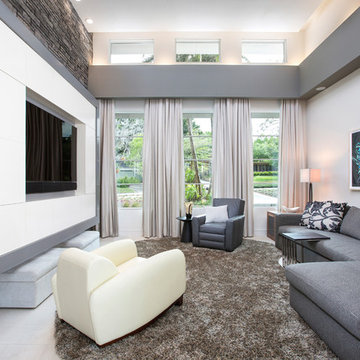
Example of a trendy family room design in Orlando with white walls and a media wall

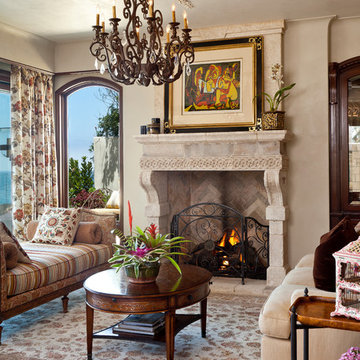
 Neolithic Materials
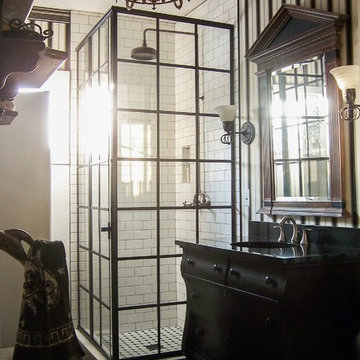
 specializes in rare reclaimed and newly quarried limestone architectural elements sourced from across the Mediterranean. Our Southern California collection includes fireplaces, fountains, flooring, pavers, sinks, tubs, benches, antique tiles, wall cladding, and custom-made stone pieces.
For inquiries, contact us at (310) 289-0414 or info@neolithicmaterials.com

Sponsored
Delaware, OH

Buckeye Basements, Inc.
Central Ohio's Basement Finishing ExpertsBest Of Houzz '13-'21
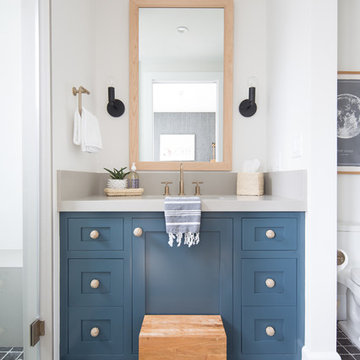
 Matt White Custom Homes
Beach style black floor alcove shower photo in Orange County with shaker cabinets, blue cabinets, white walls, an undermount sink and gray countertops
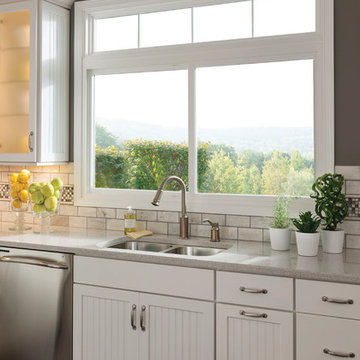
 Window World
Available in a wide range of colors and decorative options, Window World’s sliding windows are a smart complement for any room.
Example of a classic dark wood floor kitchen design with an undermount sink, white cabinets, gray backsplash, subway tile backsplash and stainless steel appliances
Example of a classic dark wood floor kitchen design with an undermount sink, white cabinets, gray backsplash, subway tile backsplash and stainless steel appliances
61