
Search results for "Loading" in Home Design Ideas


 World Stone Inc.
This laundry room is both beautiful and efficient. The countertop is quartz with ample cabinets and double front load washers and dryer. .
Laundry room - contemporary laundry room idea in Calgary
Laundry room - contemporary laundry room idea in Calgary
 Edgewater Design Group
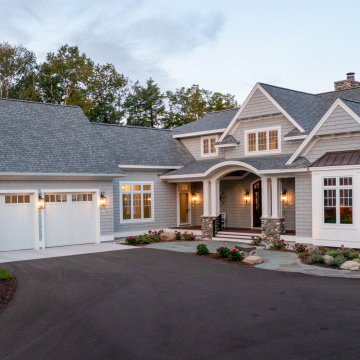
Our clients were relocating from the upper peninsula to the lower peninsula and wanted to design a retirement home on their Lake Michigan property. The topography of their lot allowed for a walk out basement which is practically unheard of with how close they are to the water. Their view is fantastic, and the goal was of course to take advantage of the view from all three levels. The positioning of the windows on the main and upper levels is such that you feel as if you are on a boat, water as far as the eye can see. They were striving for a Hamptons / Coastal, casual, architectural style. The finished product is just over 6,200 square feet and includes 2 master suites, 2 guest bedrooms, 5 bathrooms, sunroom, home bar, home gym, dedicated seasonal gear / equipment storage, table tennis game room, sauna, and bonus room above the attached garage. All the exterior finishes are low maintenance, vinyl, and composite materials to withstand the blowing sands from the Lake Michigan shoreline.
Find the right local pro for your project

 Petrucci Homes
Large cottage l-shaped multicolored floor utility room photo in Detroit with an undermount sink, shaker cabinets, black cabinets, gray walls, a side-by-side washer/dryer and black countertops

 Adler-Allyn Interior Design
Mark Ehlen
Large transitional single-wall medium tone wood floor utility room photo in Minneapolis with an undermount sink, shaker cabinets, beige cabinets, granite countertops, beige walls and a side-by-side washer/dryer
Large transitional single-wall medium tone wood floor utility room photo in Minneapolis with an undermount sink, shaker cabinets, beige cabinets, granite countertops, beige walls and a side-by-side washer/dryer

 Coastal Bath and Kitchen
A small beach cottage in coastal Georgia maximizes counter space with a large granite peninsula anchored by a load-bearing beam. The open concept space splashes on the color and ties the rooms together with the perfect shades of coastal blues and sandy tans.



Sponsored
Plain City, OH

The Creative Kitchen Company
Columbus Area Kitchen Remodeling and Refacing Professional

 Sleeping Dog Properties, Inc.
Inspiration for a coastal u-shaped medium tone wood floor and brown floor utility room remodel in Boston with a farmhouse sink, shaker cabinets, white cabinets, white walls, a side-by-side washer/dryer and white countertops


 Prima Construction
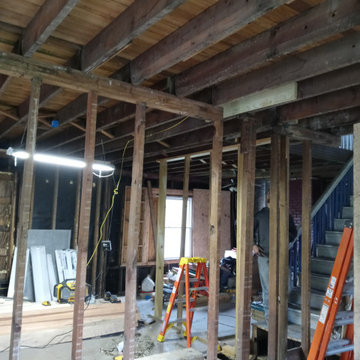
Removed a load bearing wall. New everything (floor, cabinets, counter-tops, appliances, etc). This picture is taken from through where the old wall was.


 User
Hallbrooke addition home with craftsman style exterior and loads of amenities.
Mid-sized craftsman multicolored two-story mixed siding house exterior idea in Oklahoma City with a shingle roof
Mid-sized craftsman multicolored two-story mixed siding house exterior idea in Oklahoma City with a shingle roof

 Tracy Herbert Interiors, LLC
Inspiration for a transitional laundry room remodel in Portland
Inspiration for a transitional laundry room remodel in Portland

 Sobczak Construction Services, Inc.
Large trendy beige two-story concrete fiberboard house exterior photo in Indianapolis with a shingle roof

 Woodharbor Custom Cabinetry
Chelsea door, Slab & Manor Flat drawer fronts, Designer White enamel.
Example of a large farmhouse l-shaped slate floor and gray floor laundry room design with a drop-in sink, shaker cabinets, white cabinets, white walls and a side-by-side washer/dryer
Example of a large farmhouse l-shaped slate floor and gray floor laundry room design with a drop-in sink, shaker cabinets, white cabinets, white walls and a side-by-side washer/dryer


178