
Search results for "Loading" in Home Design Ideas
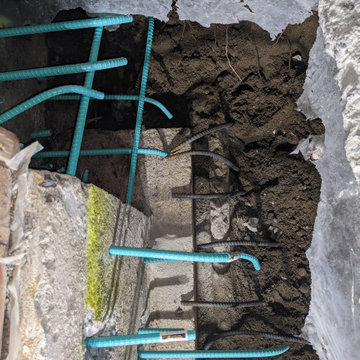
 TradesGenie Contracting inc
Removal of interior load bearing wall required pouring a new concrete footing. we are ready for the pour.
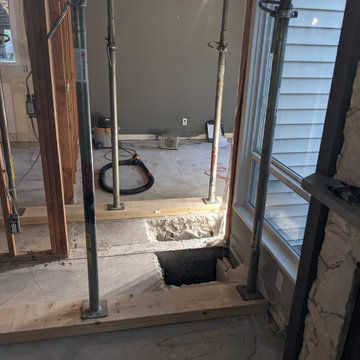 TradesGenie Contracting inc
Removal of interior load bearing wall required pouring a new concrete footing.
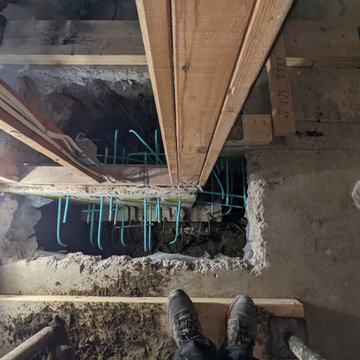 TradesGenie Contracting inc
Removal of interior load bearing wall required pouring a new concrete footing. we are ready for the pour.
Find the right local pro for your project

 True North Cabinets
Inspiration for a timeless kitchen remodel in New York with a farmhouse sink and beaded inset cabinets
Inspiration for a timeless kitchen remodel in New York with a farmhouse sink and beaded inset cabinets

 Thom Brajkovich, Architect
High quality Morgan Horse Stables
Example of a mid-sized farmhouse beige one-story stucco gable roof design in San Luis Obispo
Example of a mid-sized farmhouse beige one-story stucco gable roof design in San Luis Obispo

 User
Modern compact design features full length concealed handles to open double doors. Constructed from solid hard maple and maple plywood (unit 40”w X 33”d X 93”h). Interior with single clothes rod and four pull out trays to hold up to 40 pairs of shoes and boots.

 Even Kiehl Remodeling
Living room - huge contemporary enclosed vinyl floor and gray floor living room idea with gray walls, a two-sided fireplace and a tile fireplace

Sponsored
Plain City, OH

The Creative Kitchen Company
Columbus Area Kitchen Remodeling and Refacing Professional


 SLC Homebuilding, LLC
J. Krupek Photography
Example of a classic one-story exterior home design in Nashville
Example of a classic one-story exterior home design in Nashville
 Even Kiehl Remodeling
Inspiration for a huge contemporary enclosed vinyl floor and gray floor living room remodel with gray walls, a two-sided fireplace and a tile fireplace


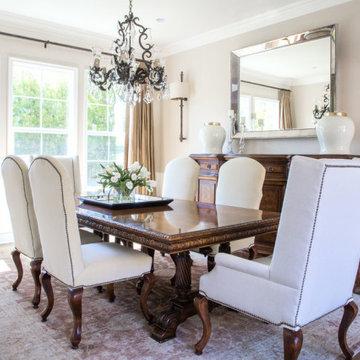
 Peltier Interiors
Casual elegance perfectly describes this classic family home. Delicate touches of color, loads of crisp white and a little bit of luxury are what brings this home to life.

 Creation Unik Inc.
lower and upper cabinetry, front load washer and dryer, decorative backsplash, undermount sink, granite, lavatory sink, shaker doors,
Example of a mid-sized transitional single-wall dedicated laundry room design in Ottawa with an undermount sink, shaker cabinets, white cabinets, granite countertops, beige walls and a stacked washer/dryer
Example of a mid-sized transitional single-wall dedicated laundry room design in Ottawa with an undermount sink, shaker cabinets, white cabinets, granite countertops, beige walls and a stacked washer/dryer

 Cravotta Interiors
Private kitchen at Four Seasons Penthouse condo. Counter stools by McGuire. Spice mohair sofa by Holly Hunt.
Trendy kitchen photo in Austin with shaker cabinets, black cabinets, beige backsplash and stainless steel appliances
Trendy kitchen photo in Austin with shaker cabinets, black cabinets, beige backsplash and stainless steel appliances


 Finesse Design Remodeling
Kenneth M Wyner Photography
Laundry closet - small transitional medium tone wood floor laundry closet idea in DC Metro with white cabinets, beige walls and a stacked washer/dryer
Laundry closet - small transitional medium tone wood floor laundry closet idea in DC Metro with white cabinets, beige walls and a stacked washer/dryer

 Backyard Buildings
With 509 cu. ft. of storage space, it's the perfect solution for gardeners looking for a potting shed and extra room for storage.
Windows invite plenty of natural light inside for your backyard projects
Lots of functional storage space! You can hang flower pots and store all of your lawn and garden equipment inside our potting shed.
- Dimensions: 10'x8'x9' (w x d x h)
- 30'w x 6'h Door - Install on eave or gable side
- 6' High Eave Wall
- 9' High Peak
- 509 cu. ft. of storage space
- Premium 2x4 construction engineered and tested to withstand heavy wind and snow loads

 Shannon Adamson Interior Design
This ski-in, ski-out condo features a strong Arts and Crafts influence. The interiors feature reclaimed oak floors, mortise-and-tenon carpentry, stone, and custom period details.

 All About Kitchens of Concord
Washer/dryer with countertop for folding.
Example of a mid-sized transitional galley porcelain tile and gray floor utility room design in Boston with a farmhouse sink, shaker cabinets, gray cabinets, quartz countertops, white walls and a side-by-side washer/dryer
Example of a mid-sized transitional galley porcelain tile and gray floor utility room design in Boston with a farmhouse sink, shaker cabinets, gray cabinets, quartz countertops, white walls and a side-by-side washer/dryer


177