
Search results for "Loading" in Home Design Ideas

 Backyard Buildings
With 509 cu. ft. of storage space, it's the perfect solution for gardeners looking for a potting shed and extra room for storage.
Windows invite plenty of natural light inside for your backyard projects
Lots of functional storage space! You can hang flower pots and store all of your lawn and garden equipment inside our potting shed.
- Dimensions: 10'x8'x9' (w x d x h)
- 30'w x 6'h Door - Install on eave or gable side
- 6' High Eave Wall
- 9' High Peak
- 509 cu. ft. of storage space
- Premium 2x4 construction engineered and tested to withstand heavy wind and snow loads
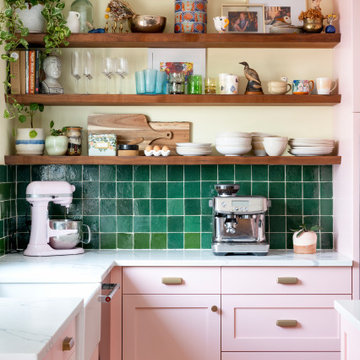
 Wise Design & Remodel LLC
This colorful kitchen included custom Decor painted maple shaker doors in Bella Pink (SW6596). The remodel incorporated removal of load bearing walls, New steal beam wrapped with walnut veneer, Live edge style walnut open shelves. Hand made, green glazed terracotta tile. Red oak hardwood floors. Kitchen Aid appliances (including matching pink mixer). Ruvati apron fronted fireclay sink. MSI Statuary Classique Quartz surfaces. This kitchen brings a cheerful vibe to any gathering.

 Finesse Design Remodeling
Kenneth M Wyner Photography
Laundry closet - small transitional medium tone wood floor laundry closet idea in DC Metro with white cabinets, beige walls and a stacked washer/dryer
Laundry closet - small transitional medium tone wood floor laundry closet idea in DC Metro with white cabinets, beige walls and a stacked washer/dryer
Find the right local pro for your project


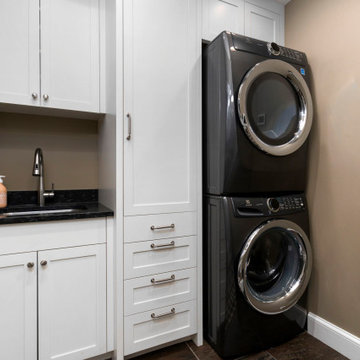
 Meadowlark Design+Build
A laundry room with a stacked front-loading washer and dryer, an undermount sink, and cabinetry for extra storage.
Example of a transitional single-wall laundry room design in Detroit with an undermount sink, shaker cabinets, white cabinets, quartz countertops, black backsplash, quartz backsplash, a stacked washer/dryer and black countertops
Example of a transitional single-wall laundry room design in Detroit with an undermount sink, shaker cabinets, white cabinets, quartz countertops, black backsplash, quartz backsplash, a stacked washer/dryer and black countertops

 Beechen & Dill Homes
A custom home builder in Chicago's western suburbs, Summit Signature Homes, ushers in a new era of residential construction. With an eye on superb design and value, industry-leading practices and superior customer service, Summit stands alone. Custom-built homes in Clarendon Hills, Hinsdale, Western Springs, and other western suburbs.

Sponsored
Plain City, OH

The Creative Kitchen Company
Columbus Area Kitchen Remodeling and Refacing Professional

 Isla Homes
This home is constructed in the world famous neighborhood of Lido Shores in Sarasota, Fl. The home features a flipped layout with a front court pool and a rear loading garage. The floor plan is flipped as well with the main living area on the second floor. This home has a HERS index of 16 and is registered LEED Platinum with the USGBC.
Ryan Gamma Photography

 Bunker Workshop
Matt Delphenich
Eat-in kitchen - small modern galley medium tone wood floor eat-in kitchen idea in Boston with an undermount sink, flat-panel cabinets, white cabinets, quartz countertops, blue backsplash, glass sheet backsplash, paneled appliances, white walls and an island
Eat-in kitchen - small modern galley medium tone wood floor eat-in kitchen idea in Boston with an undermount sink, flat-panel cabinets, white cabinets, quartz countertops, blue backsplash, glass sheet backsplash, paneled appliances, white walls and an island

 TradesGenie Contracting inc
Removal of interior load bearing wall required pouring a new concrete footing. we are ready for the pour.

 Rebecca Quandt Interiors
This laundry room was quite compact. It was 1" too narrow to allow side by side washer/dryer. By stacking front-loading units, we were able to include cabinets for all your laundry storage needs. You would never know that the bottom cabinet un-clips from the wall and easily rolls out of the way when appliance maintenance is required.
Photo: Rebecca Quandt

 Shay Cabinetry, Inc.
Dedicated laundry room - mid-sized transitional single-wall ceramic tile and white floor dedicated laundry room idea in Tampa with a drop-in sink, recessed-panel cabinets, white cabinets, granite countertops, white walls, a stacked washer/dryer and gray countertops

 Sigmar
An eclectic mix of contemporary and vintage finds create an interesting yet warm and inviting ambience with loads of character.
Walls painted in London Cloud by Damo, available from Sigmar. Area rug by Tim Page Carpets.
Photography by: Petr Krejci

 American Eagle Construction
Loaded with windows for tons of natural light.
Inspiration for a rustic sunroom remodel in Atlanta
Inspiration for a rustic sunroom remodel in Atlanta


 THE TILE SHOP
Example of a mid-sized dedicated laundry room design in New York with white cabinets and a side-by-side washer/dryer

 Wyrick Residential Design
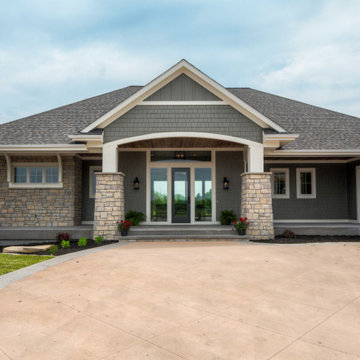
Large mediterranean beige two-story stucco house exterior idea in Houston with a shingle roof

 UltraCraft Cabinetry
This modern laundry room features our Martin Textured Melamine door style in the Kodiak finish.
Design by studiobstyle
Photographs by Tim Nehotte Photography

 MBS Interiors
Rustic laundry room featuring hickory Kraftmaid cabinetry with white front load washer and dryer, and a granite countertop.
Inspiration for a mid-sized rustic single-wall ceramic tile and gray floor dedicated laundry room remodel with raised-panel cabinets, medium tone wood cabinets, granite countertops, gray walls and a side-by-side washer/dryer
Inspiration for a mid-sized rustic single-wall ceramic tile and gray floor dedicated laundry room remodel with raised-panel cabinets, medium tone wood cabinets, granite countertops, gray walls and a side-by-side washer/dryer
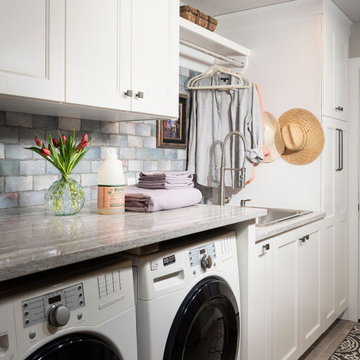
 Nathan Taylor for Obelisk Home
Example of a small classic single-wall ceramic tile and gray floor dedicated laundry room design with a drop-in sink, white cabinets, granite countertops, blue backsplash, subway tile backsplash, a side-by-side washer/dryer and gray countertops
175