
Search results for "Loading" in Home Design Ideas

 Sockeye Homes
Laundry room - mid-sized contemporary slate floor laundry room idea in Seattle with raised-panel cabinets, white cabinets, solid surface countertops, white walls and a side-by-side washer/dryer

 Cheryl Morgan Designs
Andrew Martin cleverly designed "file drawer" wallpaper. Custom laminate cabinetry above and below front loading washer and dryer.
Dean Fueroghne Photograpy
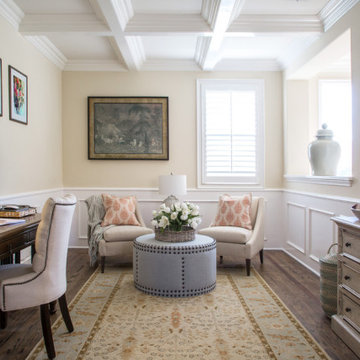
 Peltier Interiors
Casual elegance perfectly describes this classic family home. Delicate touches of color, loads of crisp white and a little bit of luxury are what brings this home to life.
Find the right local pro for your project
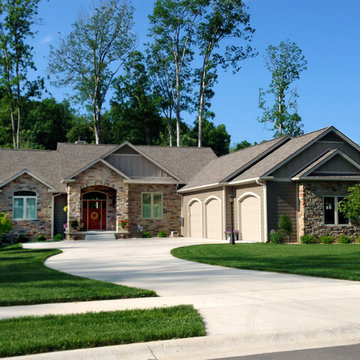

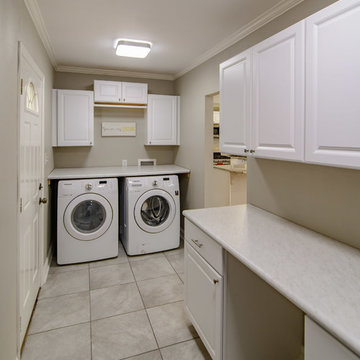
 New Life Restorations and Properties
Photos: Jennifer Russell, VT by Jeff Photography
Inspiration for a transitional ceramic tile utility room remodel in New Orleans with raised-panel cabinets, gray walls and a side-by-side washer/dryer
Inspiration for a transitional ceramic tile utility room remodel in New Orleans with raised-panel cabinets, gray walls and a side-by-side washer/dryer


 Plaistow Cabinet
Shiloh Cabinetry. Polar White, Inset
Kitchen - transitional kitchen idea in Manchester with white cabinets, beaded inset cabinets, marble countertops, white backsplash, marble backsplash and stainless steel appliances
Kitchen - transitional kitchen idea in Manchester with white cabinets, beaded inset cabinets, marble countertops, white backsplash, marble backsplash and stainless steel appliances

Sponsored
Plain City, OH

The Creative Kitchen Company
Columbus Area Kitchen Remodeling and Refacing Professional

 Leslie Williams Interior Design
The most dramatic part of this remodel is taking out the non load bearing wall to the family room. We kept columns on either side of the island to run electrical for the island since this house is on a slab. We added extra cabinets for a butler pantry and wine fridge storage.

 AcousticSmart Home Theatre Interiors
Example of a large minimalist enclosed carpeted and gray floor home theater design in New York with gray walls and a projector screen

 Landmark Custom Builder & Remodeling, LLC
Front elevation
Huge transitional white three-story stucco exterior home idea in Orlando with a hip roof
Huge transitional white three-story stucco exterior home idea in Orlando with a hip roof

 Hart Associates Architects, Inc.
Interiors: Lauren Huyett Interiors
Photographer: Cheryle St. Onge
Elegant hallway photo in Boston
Elegant hallway photo in Boston

 All About Kitchens of Concord
Laundry and Craft room.
Inspiration for a mid-sized transitional galley porcelain tile and gray floor utility room remodel in Boston with a farmhouse sink, shaker cabinets, gray cabinets, quartz countertops, white walls and a side-by-side washer/dryer
Inspiration for a mid-sized transitional galley porcelain tile and gray floor utility room remodel in Boston with a farmhouse sink, shaker cabinets, gray cabinets, quartz countertops, white walls and a side-by-side washer/dryer

 YFI Custom Homes
Example of a mid-sized farmhouse dark wood floor eat-in kitchen design in Portland Maine with shaker cabinets, white cabinets, white backsplash, paneled appliances and an island

Large mountain style light wood floor sunroom photo in Richmond with no fireplace and a glass ceiling

 Ridge Creek Custom Homes
Eat-in kitchen - mid-sized traditional l-shaped dark wood floor eat-in kitchen idea in Minneapolis with a farmhouse sink, flat-panel cabinets, white cabinets, granite countertops, white backsplash, ceramic backsplash, stainless steel appliances and an island

 Sheila Mayden Interiors
Photography: Christian J Anderson.
Contractor & Finish Carpenter: Poli Dmitruks of PDP Perfection LLC.
Example of a mid-sized country porcelain tile and gray floor great room design in Seattle with beige walls
Example of a mid-sized country porcelain tile and gray floor great room design in Seattle with beige walls

 Homework Remodels
Open concept kitchen - mid-sized modern u-shaped travertine floor open concept kitchen idea in Phoenix with an undermount sink, recessed-panel cabinets, dark wood cabinets, multicolored backsplash, glass tile backsplash, black appliances, a peninsula and quartz countertops

 Western Window Systems
Making the most of a wooded lot and interior courtyard, Braxton Werner and Paul Field of Wernerfield Architects transformed this former 1960s ranch house to an inviting yet unapologetically modern home. Outfitted with Western Window Systems products throughout, the home’s beautiful exterior views are framed with large expanses of glass that let in loads of natural light. Multi-slide doors in the bedroom and living areas connect the outdoors with the home’s family-friendly interiors.

 R&A Builders
Dedicated laundry room - mid-sized transitional l-shaped ceramic tile dedicated laundry room idea in Omaha with an undermount sink, raised-panel cabinets, dark wood cabinets, granite countertops, beige walls and a side-by-side washer/dryer

 Lands End Development - Designers & Builders
Mid-sized country single-wall ceramic tile and beige floor dedicated laundry room photo in Minneapolis with a farmhouse sink, white cabinets, soapstone countertops, white walls, a side-by-side washer/dryer and shaker cabinets
176