
Search results for "Loading" in Home Design Ideas

 Tuscany Homes
Inspiration for a large country u-shaped laundry room remodel in Portland with recessed-panel cabinets, white cabinets, white walls and a side-by-side washer/dryer
 Peltier Interiors
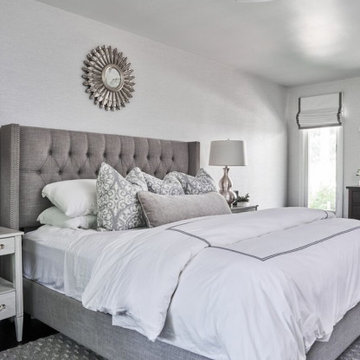
Casual elegance perfectly describes this classic family home. Delicate touches of color, loads of crisp white and a little bit of luxury are what brings this home to life.

 EdgeWork Design Build
2 level island with a top loading microwave and butcher block prep area. Photo by David Stockdale
Elegant kitchen photo in Minneapolis
Elegant kitchen photo in Minneapolis
Find the right local pro for your project

 Langeneckert Homes
Laundry room - traditional porcelain tile and beige floor laundry room idea in St Louis with raised-panel cabinets, white cabinets, granite countertops, a side-by-side washer/dryer, an undermount sink and beige walls

 1st Texas Remodeling, LLC
Open concept kitchen - large transitional l-shaped ceramic tile and brown floor open concept kitchen idea in Dallas with a farmhouse sink, raised-panel cabinets, white cabinets, solid surface countertops, white backsplash, marble backsplash, stainless steel appliances, an island and black countertops

 NW Home Designers
Sam Van Fleet
Inspiration for a large timeless two-story brick exterior home remodel in Seattle with a hip roof
Inspiration for a large timeless two-story brick exterior home remodel in Seattle with a hip roof



Sponsored
Plain City, OH

The Creative Kitchen Company
Columbus Area Kitchen Remodeling and Refacing Professional

 Scala Construction Inc.
Catherine Tighe
Example of a large beach style open concept dark wood floor kitchen/dining room combo design in Los Angeles with no fireplace, no tv and white walls
Example of a large beach style open concept dark wood floor kitchen/dining room combo design in Los Angeles with no fireplace, no tv and white walls

 Claude C. Lapp Architects, LLC
Example of a large arts and crafts gray three-story concrete fiberboard exterior home design in DC Metro


 EdgeWork Design Build
2 level island with a top loading microwave and butcher block prep area. Photo by David Stockdale
Inspiration for a timeless kitchen remodel in Minneapolis
Inspiration for a timeless kitchen remodel in Minneapolis

 Ross Builders, Inc.
Laundry
Example of a large transitional l-shaped travertine floor dedicated laundry room design in Chicago with an undermount sink, flat-panel cabinets, light wood cabinets, quartzite countertops, beige walls and a side-by-side washer/dryer
Example of a large transitional l-shaped travertine floor dedicated laundry room design in Chicago with an undermount sink, flat-panel cabinets, light wood cabinets, quartzite countertops, beige walls and a side-by-side washer/dryer
 Claude C. Lapp Architects, LLC
TruPlace
Functional side-load stairs with natural light at each floor.
Inspiration for a mid-sized craftsman wooden u-shaped staircase remodel in DC Metro with painted risers
Inspiration for a mid-sized craftsman wooden u-shaped staircase remodel in DC Metro with painted risers

 Diamond Construction Inc.
Example of a trendy light wood floor dedicated laundry room design in San Francisco with light wood cabinets, gray walls, a side-by-side washer/dryer and white countertops

 DiYanni Custom Homes
Dedicated laundry room - country single-wall dark wood floor and brown floor dedicated laundry room idea in Columbus with recessed-panel cabinets, white cabinets, gray walls, a side-by-side washer/dryer and gray countertops

 Castlebuilt Homes
Example of a mid-sized transitional single-wall ceramic tile dedicated laundry room design in Louisville with an undermount sink, shaker cabinets, white cabinets, granite countertops, white walls and a side-by-side washer/dryer
 RW Hardware
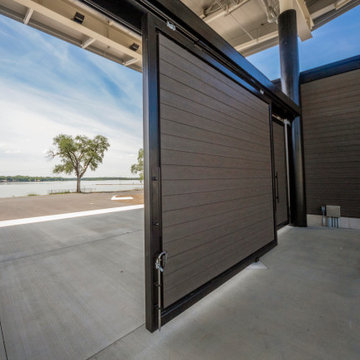
A successful concert is all about dynamics: both in music, and the orchestration behind the scenes. Musicians and crew have to play in perfect sync. From load-in to load-out, everything needs to move smoothly and efficiently.
That’s just the problem that the Devon Lakeshore Amphitheater was facing: with acts booked every weekend of the summer, it had become an inefficient use of time, money and effort to load them all in and out of the venue without an optimal access point to the stage. The team was looking for a way to have a directly accessible loading dock, so that trucks could pull up and load in from behind the stage, but still have the view closed off from audiences with a partition in front. Adding to their challenge was that the doors this would require weighed 2,000 lbs each. That’s where RW came in strong.

 Sellars Lathrop Architects, llc
Renovation and addition of a 1940's Colonial into a family home that's modern, cool and classic. White interiors, dark floors, open plan, loads of natural light and easy access to outdoors makes this perfect for family and entertaining. Traditional meets modern. Award winning project . Judges say : "This renovation balances traditional attributes with modern clarity.
Photo: Matthew Williams

 TreHus Architects+Interior Designers+Builders
Jenna & Lauren Weiler
Inspiration for a mid-sized modern l-shaped laminate floor and multicolored floor utility room remodel in Minneapolis with an undermount sink, flat-panel cabinets, gray cabinets, granite countertops, beige walls and a stacked washer/dryer
Inspiration for a mid-sized modern l-shaped laminate floor and multicolored floor utility room remodel in Minneapolis with an undermount sink, flat-panel cabinets, gray cabinets, granite countertops, beige walls and a stacked washer/dryer

180