
Search results for "Loading" in Home Design Ideas

 Kirkland Construction Services, Inc.
Eat-in kitchen - mediterranean l-shaped ceramic tile eat-in kitchen idea in Orange County with a drop-in sink, glass-front cabinets, medium tone wood cabinets, granite countertops, gray backsplash, ceramic backsplash, stainless steel appliances and a peninsula


 Peltier Interiors
Casual elegance perfectly describes this classic family home. Delicate touches of color, loads of crisp white and a little bit of luxury are what brings this home to life.
Find the right local pro for your project


 MODERN home design llc
Example of a large classic beige one-story stucco exterior home design in Austin

 Stonebuilt Homes
http://www.robynsalyers.com/index.html
Mid-sized trendy l-shaped utility room photo in Edmonton with an undermount sink, flat-panel cabinets, blue cabinets, quartz countertops, white walls and a side-by-side washer/dryer
Mid-sized trendy l-shaped utility room photo in Edmonton with an undermount sink, flat-panel cabinets, blue cabinets, quartz countertops, white walls and a side-by-side washer/dryer



Sponsored
Plain City, OH

The Creative Kitchen Company
Columbus Area Kitchen Remodeling and Refacing Professional

 Homes By Dickerson
The Acadia built by Homes By Dickerson at Heritage, Wake Forest, NC. Photo By Tour Factory.
Transitional exterior home idea in Raleigh
Transitional exterior home idea in Raleigh

 Concept To Creation
Mid-sized trendy gray one-story wood house exterior photo in Cedar Rapids with a hip roof and a shingle roof
 All About Kitchens of Concord
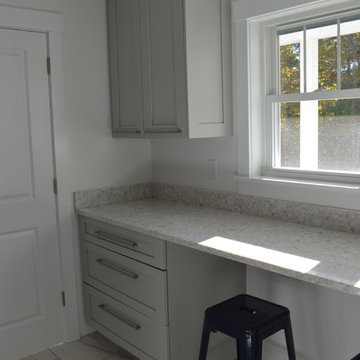
Craft Area and storage
Inspiration for a mid-sized transitional home design remodel in Boston
Inspiration for a mid-sized transitional home design remodel in Boston

 Prima Construction
Removed a load bearing wall. New everything (floor, cabinets, counter-tops, appliances, etc). The beer tap runs from the beer fridge in the basement bellow.




 Kloud 9 Kitchens
Brian Mikec
Mid-sized elegant master white tile and ceramic tile mosaic tile floor alcove bathtub photo in Milwaukee with a pedestal sink, black cabinets, a two-piece toilet and blue walls
Mid-sized elegant master white tile and ceramic tile mosaic tile floor alcove bathtub photo in Milwaukee with a pedestal sink, black cabinets, a two-piece toilet and blue walls

 Winston Brown Remodeling
Large elegant galley brown floor and dark wood floor utility room photo with an undermount sink, raised-panel cabinets, white cabinets, granite countertops, blue walls and a side-by-side washer/dryer


 meik architecture + design
The view from the North BEFORE....a developer box home in the suburbs (with loads of potential)
Small trendy one-story brick duplex exterior photo with a metal roof
Small trendy one-story brick duplex exterior photo with a metal roof
196