
Search results for "Loading" in Home Design Ideas

 Wreedone | Kitchen & Bath
This project presented very unique challenges: the customer wanted to "open" the kitchen to the living room so that the room could be inclusive, while not losing the vital pantry space. The solution was to remove the former load bearing wall and pantry and build a custom island so the profile of the doors and drawers seamlessly matched with the current kitchen. Additionally, we had to locate the granite for the island to match the existing countertops. The results are, well, incredible!



Find the right local pro for your project

 King's Court Builders, Inc.
Modern farmhouse on a large wooded lot with a wrap around porch, white metal accent roof, double entry doors and a side loading garage.
Huge farmhouse white two-story wood house exterior photo in Chicago with a mixed material roof
Huge farmhouse white two-story wood house exterior photo in Chicago with a mixed material roof

 Stonebreaker Builders & Remodelers
Custom design murphy bed built-in with a rolling ladder.
Inspiration for a large transitional freestanding desk medium tone wood floor and beige floor study room remodel in Miami with beige walls and no fireplace
Inspiration for a large transitional freestanding desk medium tone wood floor and beige floor study room remodel in Miami with beige walls and no fireplace

 Sazama Design Build Remodel
Milwaukee, WI Sitting Room
Sazama Design Build Remodel LLC
Family room - transitional family room idea in Milwaukee with beige walls and a tv stand
Family room - transitional family room idea in Milwaukee with beige walls and a tv stand
 Regan Baker Design Inc.
Stylish brewery owners with airline miles that match George Clooney’s decided to hire Regan Baker Design to transform their beloved Duboce Park second home into an organic modern oasis reflecting their modern aesthetic and sustainable, green conscience lifestyle. From hops to floors, we worked extensively with our design savvy clients to provide a new footprint for their kitchen, dining and living room area, redesigned three bathrooms, reconfigured and designed the master suite, and replaced an existing spiral staircase with a new modern, steel staircase. We collaborated with an architect to expedite the permit process, as well as hired a structural engineer to help with the new loads from removing the stairs and load bearing walls in the kitchen and Master bedroom. We also used LED light fixtures, FSC certified cabinetry and low VOC paint finishes.
Regan Baker Design was responsible for the overall schematics, design development, construction documentation, construction administration, as well as the selection and procurement of all fixtures, cabinets, equipment, furniture,and accessories.
Key Contributors: Green Home Construction; Photography: Sarah Hebenstreit / Modern Kids Co.

Sponsored
Plain City, OH

The Creative Kitchen Company
Columbus Area Kitchen Remodeling and Refacing Professional

 All About Kitchens of Concord
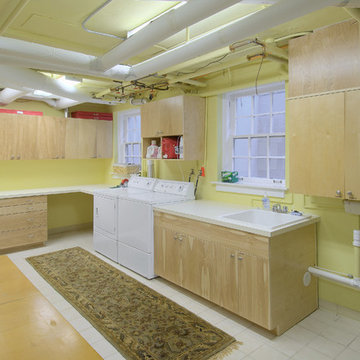
Laundry and Craft room.
Example of a mid-sized transitional galley porcelain tile and gray floor utility room design in Boston with a farmhouse sink, shaker cabinets, gray cabinets, quartz countertops, white walls and a side-by-side washer/dryer
Example of a mid-sized transitional galley porcelain tile and gray floor utility room design in Boston with a farmhouse sink, shaker cabinets, gray cabinets, quartz countertops, white walls and a side-by-side washer/dryer

 BlackRock Construction
Inspiration for a transitional single-wall dedicated laundry room remodel in Burlington with beige walls and a side-by-side washer/dryer



 Boss Design Center
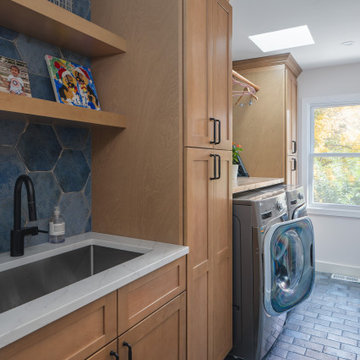
Wood cabinets, utility sink and front-load washer off the mudroom
Inspiration for a transitional laundry room remodel in DC Metro
Inspiration for a transitional laundry room remodel in DC Metro

 David Charlez Designs
Side load three car garage - Photo by SpaceCrafting
Example of a large cottage white two-story concrete fiberboard gable roof design in Minneapolis with a shingle roof
Example of a large cottage white two-story concrete fiberboard gable roof design in Minneapolis with a shingle roof
 King's Court Builders, Inc.
Modern farmhouse on a large wooded lot with a wrap around porch, white metal accent roof, double entry doors and a side loading garage.
Example of a huge country white two-story wood house exterior design in Chicago with a mixed material roof
Example of a huge country white two-story wood house exterior design in Chicago with a mixed material roof


 Alison Interiors
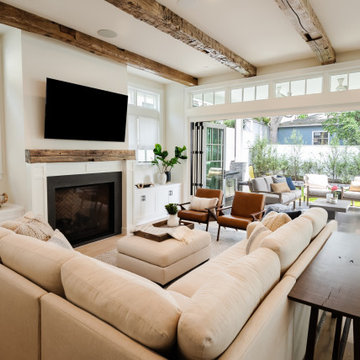
Family room - large country open concept light wood floor, brown floor and exposed beam family room idea in San Diego with beige walls, a stone fireplace and a media wall

 David Morello Garden Enterprises, Inc.
Peggy Martin Climbing Roses and a place to take a load off and enjoy them.
David Morello
This is an example of a traditional landscaping in Houston.
This is an example of a traditional landscaping in Houston.

 threshold interiors
Location: New York, NY, United States
This Loft was tastefully renovated back in the '90s, but was due for an update and an expansion of the kitchen and dining areas to accommodate the client's cooking skills and entertaining needs. EnlargIing the island and adding cabinetry to delineate the office, bar and dining areas was a priority. The bathroom was updated to feel like a tranquil spa with beautiful new tile, plumbing fixtures and cabinets. Our biggest challenge was coordinating the entire renovation while our client was out of town for the Summer!
Photographed by: James Salomon
192