
Search results for "Loading" in Home Design Ideas
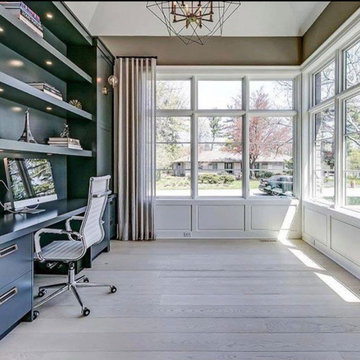



 Board & Vellum
Photo by Travis Peterson.
Example of a small transitional light wood floor hallway design in Seattle with white walls
Example of a small transitional light wood floor hallway design in Seattle with white walls
Find the right local pro for your project


 Stellar Woodwerks, LLC
Utility room - mid-sized contemporary l-shaped light wood floor utility room idea in Las Vegas with an undermount sink, flat-panel cabinets, white cabinets, quartz countertops, gray walls and a side-by-side washer/dryer
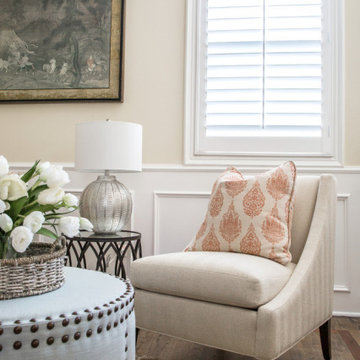
 Peltier Interiors
Casual elegance perfectly describes this classic family home. Delicate touches of color, loads of crisp white and a little bit of luxury are what brings this home to life.

 Robert A Civiletti Hardwood Floors, LLC
Staircase - mid-sized traditional wooden curved staircase idea in Newark with wooden risers


 Oasis Architecture & Design
Example of a mid-sized transitional galley medium tone wood floor dedicated laundry room design in San Diego with shaker cabinets, white cabinets, quartz countertops, blue walls and a side-by-side washer/dryer




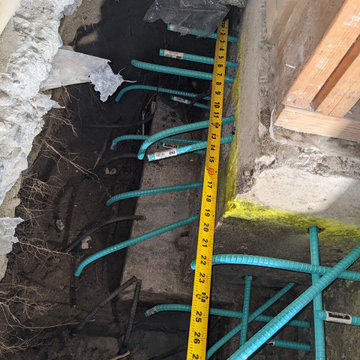
 TradesGenie Contracting inc
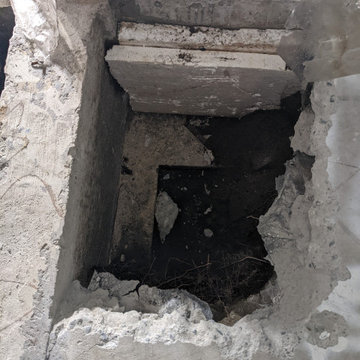
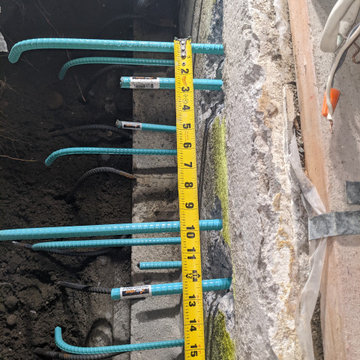
Removal of interior load bearing wall required pouring a new concrete footing. we are ready for the pour. double checking measurements before engineering arrives to sign off
 TradesGenie Contracting inc
Removal of interior load bearing wall required pouring a new concrete footing. we are ready for the pour.
Basement - basement idea in Vancouver
Basement - basement idea in Vancouver
 TradesGenie Contracting inc
Removal of interior load bearing wall required pouring a new concrete footing. we are ready for the pour. double checking measurements before engineering arrives to sign off
 TradesGenie Contracting inc
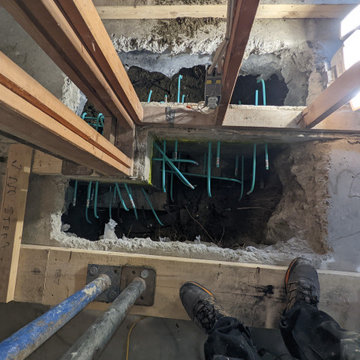
Removal of interior load bearing wall required pouring a new concrete footing. we are ready for the pour. We need to epoxy the rebar holes so there is no moment

 Bosch Services Ltd.
Powder room floor tile with custom tile vent
Inspiration for a small contemporary bathroom remodel in Toronto
Inspiration for a small contemporary bathroom remodel in Toronto
193