
Search results for "Loading" in Home Design Ideas

 E Builders Homes
Zach Molino
Inspiration for a large transitional l-shaped porcelain tile and white floor utility room remodel in Salt Lake City with granite countertops, gray walls, a side-by-side washer/dryer, blue cabinets and recessed-panel cabinets
Inspiration for a large transitional l-shaped porcelain tile and white floor utility room remodel in Salt Lake City with granite countertops, gray walls, a side-by-side washer/dryer, blue cabinets and recessed-panel cabinets

 Hardin Creek Timberframe
Inspiration for a bedroom rustic gender-neutral medium tone wood floor kids' bedroom remodel in Charlotte


Find the right local pro for your project

 Shea Homes Northern California
Vista Dorado Plan 3 Laundry Space and Dog Wash Station | Brentwood, CA
Example of a transitional utility room design in San Francisco with a side-by-side washer/dryer
Example of a transitional utility room design in San Francisco with a side-by-side washer/dryer

 INSPIRED KITCHEN DESIGN
Gordon explains: “The original floor plan had an island that was perpendicular to the peninsula. Since we wouldn’t have been able to have a large island, we decided on the peninsula. The peninsula is large but in no way affects the flow of the kitchen.”
In fact, it enhances the flow by providing additional seating for up to four when entertaining, and more than enough space for food prep and additional storage on the opposite side.

 David Duncan Livingston
David DuncanLivingston
Example of a mountain style medium tone wood floor kitchen/dining room combo design in San Francisco with white walls
Example of a mountain style medium tone wood floor kitchen/dining room combo design in San Francisco with white walls
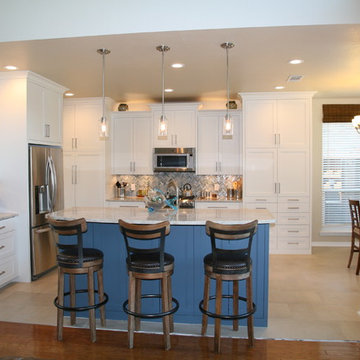


Sponsored
Plain City, OH

The Creative Kitchen Company
Columbus Area Kitchen Remodeling and Refacing Professional
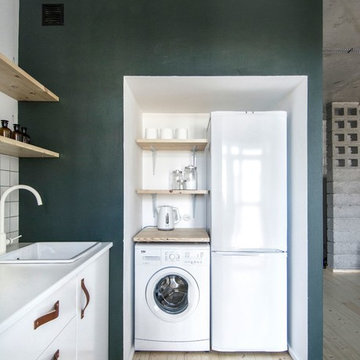
 INT2architecture
Example of a small urban l-shaped medium tone wood floor home design design in Saint Petersburg with a single-bowl sink, laminate countertops, white backsplash, ceramic backsplash and white appliances
Example of a small urban l-shaped medium tone wood floor home design design in Saint Petersburg with a single-bowl sink, laminate countertops, white backsplash, ceramic backsplash and white appliances


 Wyrick Residential Design
William David Homes
Inspiration for a large country white two-story concrete fiberboard house exterior remodel in Houston with a hip roof and a metal roof
Inspiration for a large country white two-story concrete fiberboard house exterior remodel in Houston with a hip roof and a metal roof

 Krista + Home
Example of a transitional formal and open concept carpeted living room design in Miami with white walls, a standard fireplace and no tv

 Selectblinds
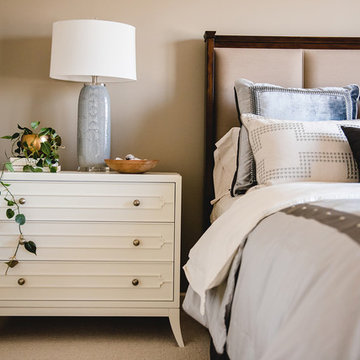
Abby from Just A Girl And Her Blog was on a mission to transform her boys' bedroom in just 6 short weeks.
The vision all started with plaid bedding and a bear pillow. And transformed into a wonderfully fun and practical place for her boys to play, create, and dream. Abby chose Basic Blackout Roman Shades from SelectBlinds.com to complete the room.
To read all the details about this bedroom remodel, check out the full blog post here:
http://justagirlandherblog.com/how-to-measure-for-and-install-plantation-shutters/






 Avalon Associates, Inc.
Example of a mid-sized beach style single-wall gray floor laundry room design in Baltimore with an undermount sink, white cabinets, granite countertops, blue walls, a side-by-side washer/dryer and beaded inset cabinets

 Princeton Design Collaborative
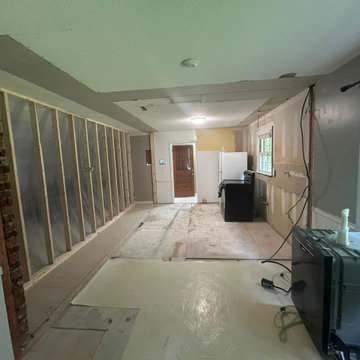
Former Kitchen was converted to new Laundry / Mud room, removing the need for the client to travel to basement for laundry. Bench is perfect place to put shoes on with storage drawer below
Photography by: Jeffrey E Tryon

69