
Search results for "Loading" in Home Design Ideas

Find the right local pro for your project


 Sardone | McLain
Much needed laundry room update, enlarged space, added more storage, tile backsplash
Inspiration for a large contemporary porcelain tile and beige floor utility room remodel in Dallas with recessed-panel cabinets, white cabinets, wood countertops, gray walls, a side-by-side washer/dryer and brown countertops
Inspiration for a large contemporary porcelain tile and beige floor utility room remodel in Dallas with recessed-panel cabinets, white cabinets, wood countertops, gray walls, a side-by-side washer/dryer and brown countertops
 Pure Energy Construction
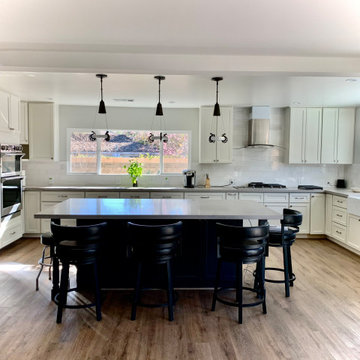
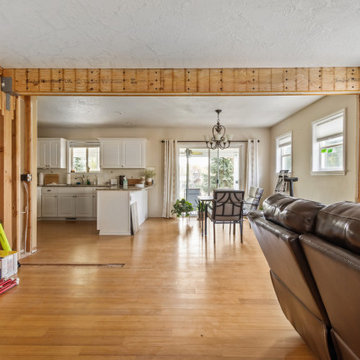
A beautifully remodeled open kitchen floor plan, where functionality and style meet in perfect harmony. The first thing you'll notice is the stunning dark colored island that stands out as the focal point of the space, adding depth and character to the room. The island is both stylish and practical, providing ample storage and workspace for all culinary needs. The remodel features all-new cabinetry and countertops that are as functional as they are beautiful. The sleek design provides plenty of storage and workspace, making it easy to cook, entertain, and live in the space.

Sponsored
Plain City, OH

The Creative Kitchen Company
Columbus Area Kitchen Remodeling and Refacing Professional

 Glen Alspaugh Kitchens and Baths
Alise O'Brien Photography
Inspiration for a country single-wall painted wood floor and multicolored floor dedicated laundry room remodel in St Louis with a farmhouse sink, shaker cabinets, white cabinets, wood countertops, beige walls, a side-by-side washer/dryer and brown countertops
Inspiration for a country single-wall painted wood floor and multicolored floor dedicated laundry room remodel in St Louis with a farmhouse sink, shaker cabinets, white cabinets, wood countertops, beige walls, a side-by-side washer/dryer and brown countertops



 a.d.d. concept + design
Example of a large farmhouse l-shaped concrete floor kitchen pantry design in San Francisco with an undermount sink, flat-panel cabinets, dark wood cabinets, solid surface countertops, gray backsplash and an island



 West Designs - Full Service K+B Designer/Builder
Very Textural Tile Combinations - Great for Accents in Kitchen, Fireplace Face & Floor
Example of a transitional kitchen design in Sacramento
Example of a transitional kitchen design in Sacramento


 Diana Sawicki Interior Design Inc.
A wood-paneled island with a dark finish lends gravitas to the all white kitchen. A display of blue and white plates on the wall adds a pop of coastal color.

 Complete Design Inc.
Travis Knoop
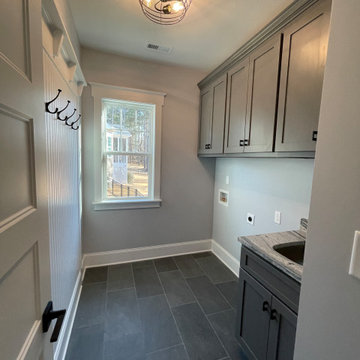
Laundry room - traditional l-shaped laundry room idea in Seattle with dark wood cabinets and beige countertops
Laundry room - traditional l-shaped laundry room idea in Seattle with dark wood cabinets and beige countertops
70