
Search results for "Loading" in Home Design Ideas



 EOL Builders
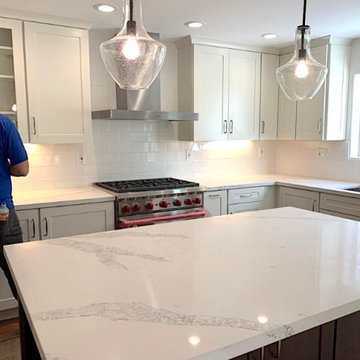
In the album you can see a custom built kitchen equipped with a load bearing wall removal to create a bigger and more open space. The kitchen has a center island perfect for entertaining and sitting.
Find the right local pro for your project



 M. Barnes & Co
Danny Piassick

Farmhouse brick floor and red floor laundry room photo in Dallas with recessed-panel cabinets, white cabinets, beige walls, a side-by-side washer/dryer and beige countertops
Farmhouse brick floor and red floor laundry room photo in Dallas with recessed-panel cabinets, white cabinets, beige walls, a side-by-side washer/dryer and beige countertops

 Cummings Architecture + Interiors
The beautiful, old barn on this Topsfield estate was at risk of being demolished. Before approaching Mathew Cummings, the homeowner had met with several architects about the structure, and they had all told her that it needed to be torn down. Thankfully, for the sake of the barn and the owner, Cummings Architects has a long and distinguished history of preserving some of the oldest timber framed homes and barns in the U.S.
Once the homeowner realized that the barn was not only salvageable, but could be transformed into a new living space that was as utilitarian as it was stunning, the design ideas began flowing fast. In the end, the design came together in a way that met all the family’s needs with all the warmth and style you’d expect in such a venerable, old building.
On the ground level of this 200-year old structure, a garage offers ample room for three cars, including one loaded up with kids and groceries. Just off the garage is the mudroom – a large but quaint space with an exposed wood ceiling, custom-built seat with period detailing, and a powder room. The vanity in the powder room features a vanity that was built using salvaged wood and reclaimed bluestone sourced right on the property.
Original, exposed timbers frame an expansive, two-story family room that leads, through classic French doors, to a new deck adjacent to the large, open backyard. On the second floor, salvaged barn doors lead to the master suite which features a bright bedroom and bath as well as a custom walk-in closet with his and hers areas separated by a black walnut island. In the master bath, hand-beaded boards surround a claw-foot tub, the perfect place to relax after a long day.
In addition, the newly restored and renovated barn features a mid-level exercise studio and a children’s playroom that connects to the main house.
From a derelict relic that was slated for demolition to a warmly inviting and beautifully utilitarian living space, this barn has undergone an almost magical transformation to become a beautiful addition and asset to this stately home.
 EOL Builders
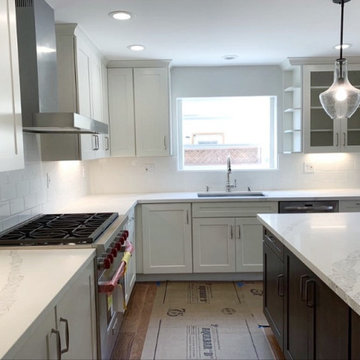
In the album you can see a custom built kitchen equipped with a load bearing wall removal to create a bigger and more open space. The kitchen has a center island perfect for entertaining and sitting.
 Prodigy Homes Inc.
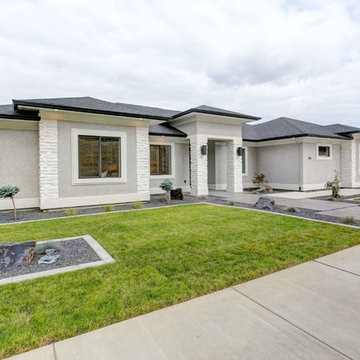
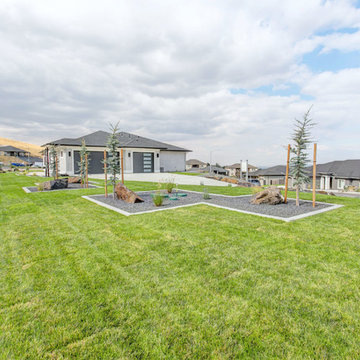
Inspiration for a mid-sized transitional gray one-story stucco house exterior remodel in Seattle with a hip roof and a shingle roof
 Prodigy Homes Inc.
Mid-sized transitional gray one-story stucco house exterior idea in Seattle with a hip roof and a shingle roof

 Two Birds Design
Rob Nelson
Mid-sized transitional single-wall beige tile and porcelain tile gray floor and porcelain tile corner shower photo in Toronto with shaker cabinets, black cabinets, a one-piece toilet, an undermount sink, onyx countertops, a side-by-side washer/dryer and gray walls
Mid-sized transitional single-wall beige tile and porcelain tile gray floor and porcelain tile corner shower photo in Toronto with shaker cabinets, black cabinets, a one-piece toilet, an undermount sink, onyx countertops, a side-by-side washer/dryer and gray walls

 BayWorks Construction, Inc.
Dennis Mayer Photography
Example of a classic multicolored floor laundry room design in San Francisco with black cabinets, a farmhouse sink and black countertops
Example of a classic multicolored floor laundry room design in San Francisco with black cabinets, a farmhouse sink and black countertops
 Jackson Design & Remodeling
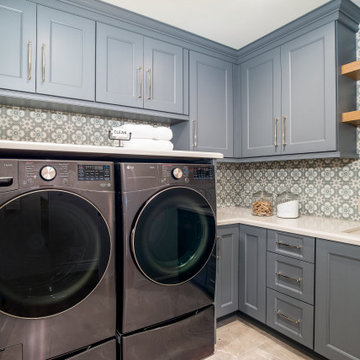
This San Diego laundry room features gray cabinetry surrounding a front-load LG washer and dryer set, with a decorative patterned tile backsplash adding visual interest. A built-in sink with nickel fixtures, open wood shelving, and abundant drawer storage make this a highly functional space. Warm tile flooring and thoughtful organization details make this a standout laundry room design in San Diego, CA.
 EOL Builders
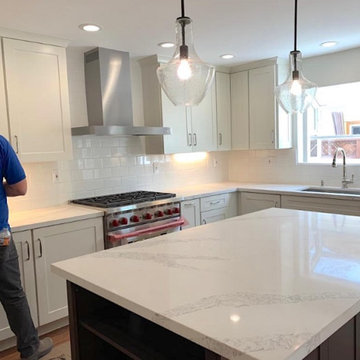
In the album you can see a custom built kitchen equipped with a load bearing wall removal to create a bigger and more open space. The kitchen has a center island perfect for entertaining and sitting.
 Markel Homes
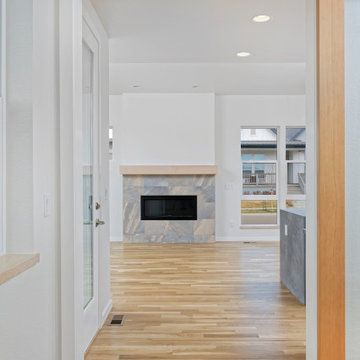
Markel Homes | Silver Creek
2-Story Front Load Modern Farmhouse
Sliding barn door to kitchen and living area
Example of a large farmhouse open concept light wood floor and brown floor living room design in Denver with white walls, a standard fireplace and a stone fireplace
Example of a large farmhouse open concept light wood floor and brown floor living room design in Denver with white walls, a standard fireplace and a stone fireplace
 EOL Builders
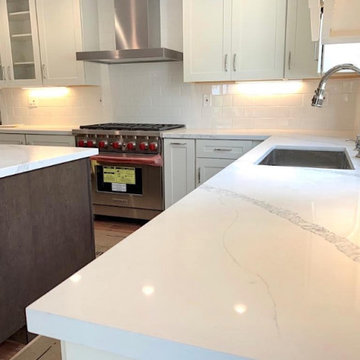
In the album you can see a custom built kitchen equipped with a load bearing wall removal to create a bigger and more open space. The kitchen has a center island perfect for entertaining and sitting.

 Divine Custom Homes
Dedicated laundry room - traditional l-shaped beige floor dedicated laundry room idea with a drop-in sink, shaker cabinets, blue cabinets, laminate countertops, a side-by-side washer/dryer and multicolored walls
 dRemodeling Design-Build
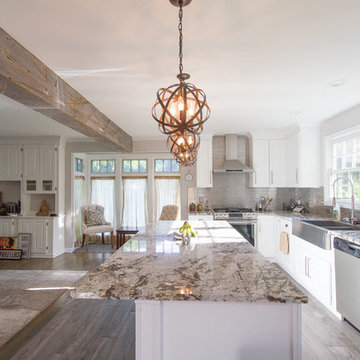
Originally a load bearing wall, the heavy timber beam cutting between the kitchen and living room was chosen to create a conversation between the two spaces. With gray tones and warm beige veins, this beautiful piece of lumber was the perfect choice, as its materiality mimics the veining of the marble, as well as the drop down globe pendant light fixtures.

 Insignia Homes
Point West
Laundry room - coastal carpeted and beige floor laundry room idea in Grand Rapids
Laundry room - coastal carpeted and beige floor laundry room idea in Grand Rapids

 Francesca Owings Interior Design
Point West at Macatawa Park
J. Visser Design
Insignia Homes
Beach style carpeted and beige floor laundry closet photo in Grand Rapids with beige walls and a side-by-side washer/dryer
Beach style carpeted and beige floor laundry closet photo in Grand Rapids with beige walls and a side-by-side washer/dryer
 Prodigy Homes Inc.
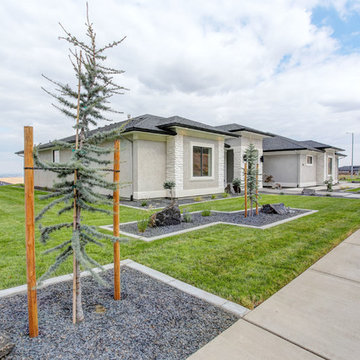
Inspiration for a mid-sized transitional gray one-story stucco house exterior remodel in Seattle with a hip roof and a shingle roof
19