
Search results for "Lobby" in Home Design Ideas
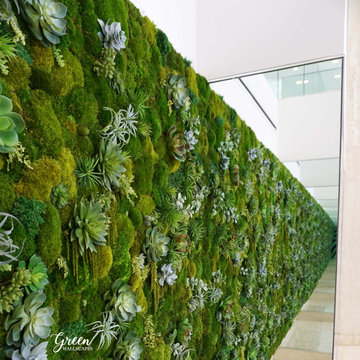

 Pretorius Studio
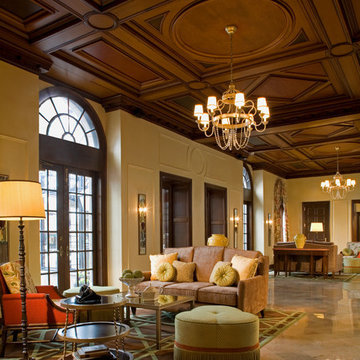
Glazed wall finish with gilded details in lobby.
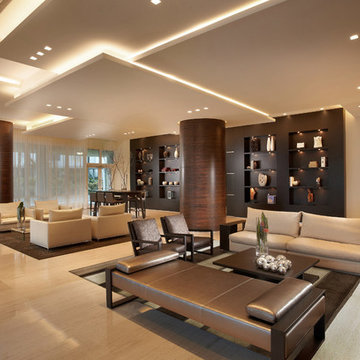
Inspiration for a mid-sized timeless formal and open concept ceramic tile and beige floor living room remodel in Chicago with beige walls
Inspiration for a mid-sized timeless formal and open concept ceramic tile and beige floor living room remodel in Chicago with beige walls
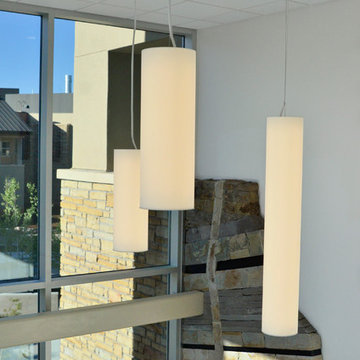
 Canyon Landscape, LLC
Cross section of 26 layers of local Durango geology with vertical lava flow.
Lobby of new Geosciences building on Fort Lewis campus.
Large trendy entry hall photo in Denver
Large trendy entry hall photo in Denver
Find the right local pro for your project
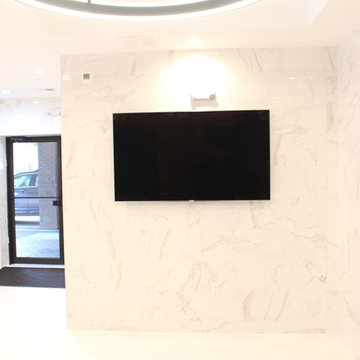
 Kennedy Tiles and Marble, Inc.
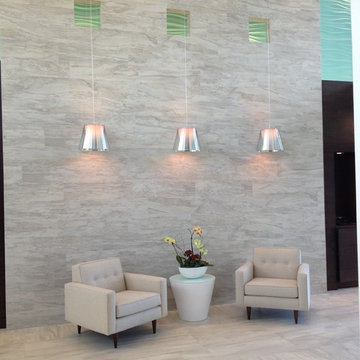
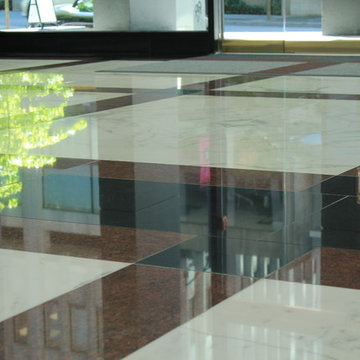
White Porcelain entrance lobby in Elizabeth, NJ
Pictures by ClickItMastrs.com
Huge trendy home design photo in New York
Huge trendy home design photo in New York
 Woodworkers Naples
Cabinetry Build & Install | Woodworkers Naples, Interior Design | Antoine Testard Designs :: Walnut niches in the lobby and reception area.
Entryway - contemporary entryway idea in Miami
Entryway - contemporary entryway idea in Miami

 Tiffany Haas Designs
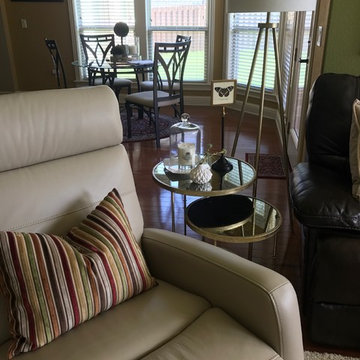
glass and wood slat coffee table // Pier1; accessories // HobbyLobby; creme and khaki Moroccan shag rug // Lowes; floral velvet pillows // Pottery Barn; whitewashed credenza // Hanks Fine Furniture; Alabaster lamps // Pier1; wood Cathedral style mirror and mantel accessories // Pier1;
magnolia wreath // HobbyLobby; round nesting tables // Homegoods; accessories // Red Hill Gallery (Fayetteville, AR); gold tripod lamp // Target

 Castle Bespoke Flooring
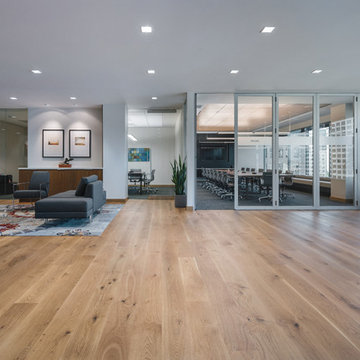
Office Lobby 2

Mid-sized minimalist medium tone wood floor and brown floor entryway photo in Portland with white walls and a glass front door
Mid-sized minimalist medium tone wood floor and brown floor entryway photo in Portland with white walls and a glass front door
 GIdg - Green Iguana design group

Hotel lobby renovation concept. Blending the local history and local influences into a multi purpose lobby space with lounge seating, grab n go, communal seating, check-in and photo-op.

 Brad Weesner Design
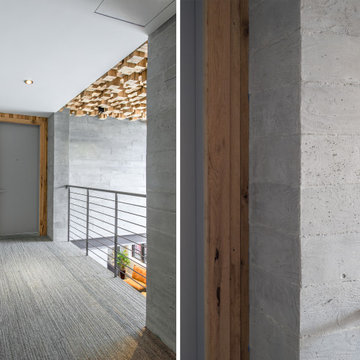
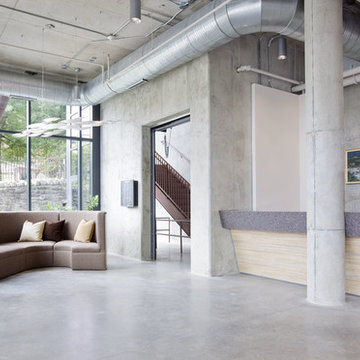
Lobby Space
The corner of this large lobby creates the thrust of energy for this bold space. The custom sofa created by Brad Weesner Design provides the perfect compliment of evergy, style and size.
 Jennifer Jimenez
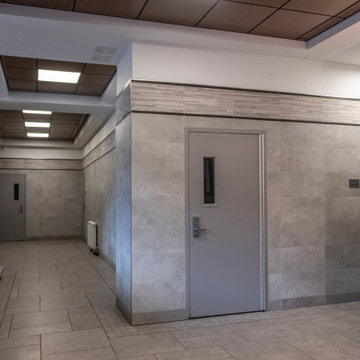
The renovation of lobbies in the Multifamily Residence. B Studios was hired to design four towers totaling 315 apartments and 60 hallways. Services included designing the interiors and exteriors, specifying all materials and producing all the layout drawings for the installation of materials.


 REH Interiors
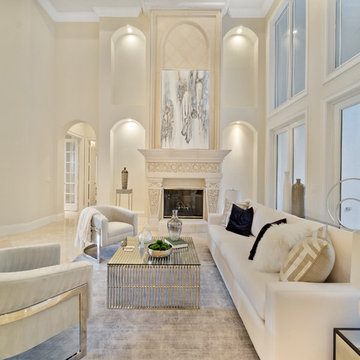
Tuscan formal and enclosed beige floor living room photo in Miami with beige walls and a standard fireplace

 J & J Design Group, LLC.
Photos by John Woodcock
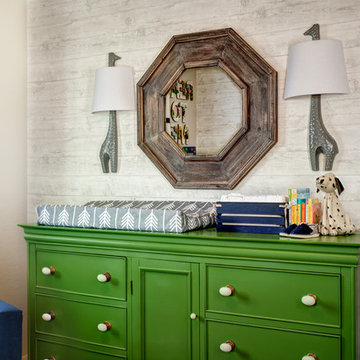
Inspiration for a transitional kids' room remodel in Phoenix
Inspiration for a transitional kids' room remodel in Phoenix
 Homoly Design + Build
Photo Credit: Moment In Time Photography
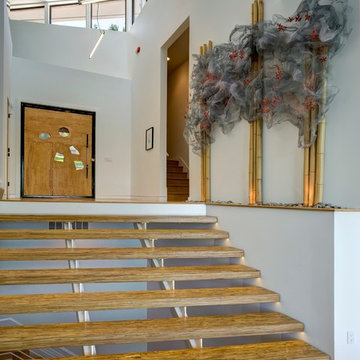
Inspiration for a contemporary light wood floor entryway remodel in Kansas City with white walls and a light wood front door
Inspiration for a contemporary light wood floor entryway remodel in Kansas City with white walls and a light wood front door

133