
Search results for "Lobby" in Home Design Ideas



Find the right local pro for your project


 10K Architecture

A Scandinavian modern home in Shorewood, Minnesota with simple gable roof forms, a glass link, and black exterior.
Large scandinavian black two-story wood and board and batten exterior home idea in Minneapolis with a shingle roof and a black roof
Large scandinavian black two-story wood and board and batten exterior home idea in Minneapolis with a shingle roof and a black roof
 EL & EL Wood Products Corp.

Want the Art Deco, old Hollywood glam look? Art Deco hosts lots of clean lines and gold pops of color. Note that they opted to utilize a casing on the wall to add extra highlights of gold. The moulding they used is 122SP. The velvet furniture is also a fun addition to the design.
 Destination Eichler, LLC
John Shum
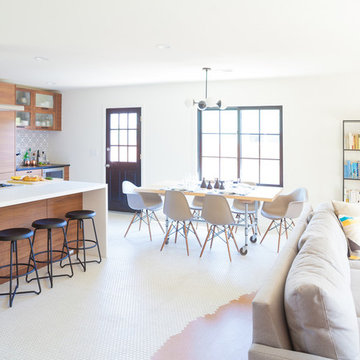
Inspiration for a small mid-century modern l-shaped porcelain tile and white floor open concept kitchen remodel in San Francisco with a farmhouse sink, flat-panel cabinets, medium tone wood cabinets, quartz countertops, multicolored backsplash, ceramic backsplash, stainless steel appliances and an island
Inspiration for a small mid-century modern l-shaped porcelain tile and white floor open concept kitchen remodel in San Francisco with a farmhouse sink, flat-panel cabinets, medium tone wood cabinets, quartz countertops, multicolored backsplash, ceramic backsplash, stainless steel appliances and an island
 HomeClick
Napoleon Linear Fireplace
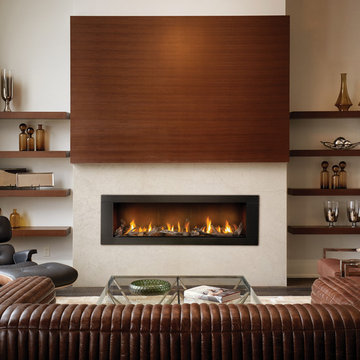
The napoleon linear 62 gas fireplace can be installed in both residential or commercial applications. With various media enhancement kits and decorative options to choose from, it’s easy to make the linear 62 gas fireplace the perfect focal point for any room in your home. The state-of-the-art proflame ii remote control, allows convenient flame adjustment, flame on/off and operates the exclusive night light. The linear 62 comes standard with a topaz crystaline ember bed, four-piece black trim, proflame ii remote control, mirro-flame porcelain reflective radiant panels and electronic ignition making it the perfect fireplace for lobbies, entrance ways, hallways, bars, lounges, living rooms and more.
 Jagoe Homes Inc.
Jagoe Homes, Inc.

Project: Creekside at Deer Valley, Mulberry Craftsman Model Home.
Location: Owensboro, Kentucky. Elevation: Craftsman-C1, Site Number: CSDV 81.
 Hotel Collection

Pure comfort! Unwind with the Hotel Collection Frame White Collection, featuring a calming white ground with white & gold decorative accents.
Colors: white ground with white & gold accents
Available in Queen, King, and California King
Available exclusively at Macy's and macys.com
Have a question? Ask us at www.macys.com/contactus
Getting married? Create a registry at www.macys.com/registry
Let us help! Macy’s By Appointment can style your bedroom or bathroom for FREE! Learn more at www.macys.com/mba
 Paula Coldiron
Photo: Paula Coldiron © 2014 Houzz
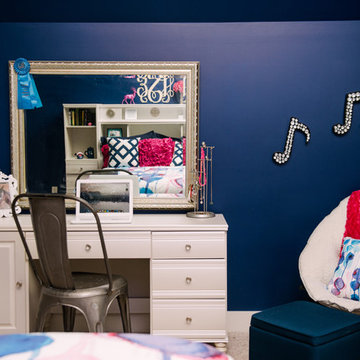
Example of a classic kids' room design in Birmingham
Example of a classic kids' room design in Birmingham
 Jessica Cain
Photo: Jessica Cain © 2017 Houzz
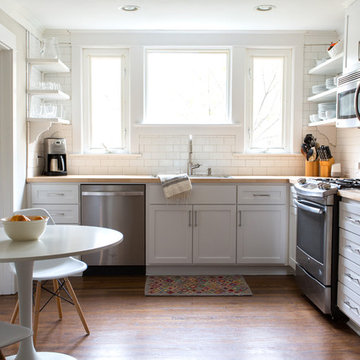
Example of a mid-sized classic l-shaped eat-in kitchen design in Kansas City with open cabinets, white backsplash, subway tile backsplash, stainless steel appliances and no island
Example of a mid-sized classic l-shaped eat-in kitchen design in Kansas City with open cabinets, white backsplash, subway tile backsplash, stainless steel appliances and no island
 Harwick Homes
Giovanni Photography

Example of a mid-sized transitional enclosed marble floor and white floor living room design in Miami with white walls, a media wall and no fireplace
Example of a mid-sized transitional enclosed marble floor and white floor living room design in Miami with white walls, a media wall and no fireplace
 Springhouse Architects, LLC
Kelly Ann Photos

Minimalist wooden floating open and metal railing staircase photo in Columbus
Minimalist wooden floating open and metal railing staircase photo in Columbus
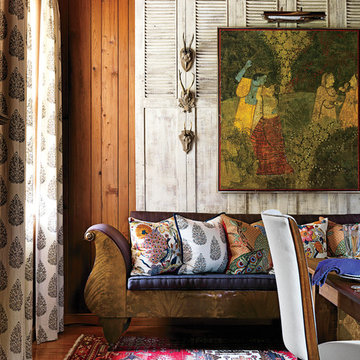
 Southern Living
On the wall, a large framed Indian print and roe deer antlers hang on a whitewashed screen made of old shutters. Below that is an American Empire sofa, which Matthew suspects was originally made for a hotel lobby. Photo by Jonny Valiant for Southern Living


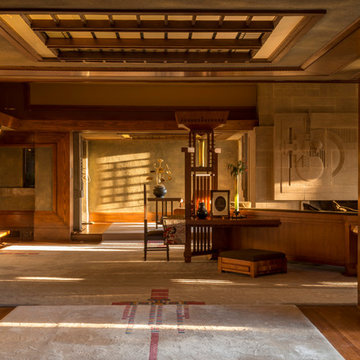
 Joshua White
Hollyhock House, Frank Lloyd Wright, 1921
Example of a minimalist living room design in Los Angeles
Example of a minimalist living room design in Los Angeles
136