
Search results for "Lobby" in Home Design Ideas


 Studio Ten Interior Design Ltd.
Photography by Lobby
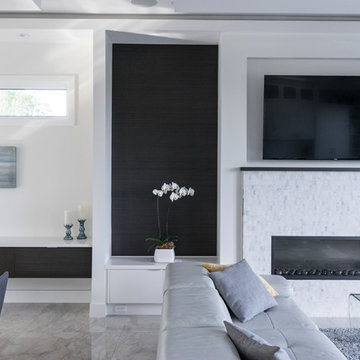
Living room - mid-sized contemporary open concept porcelain tile living room idea in Vancouver with a tile fireplace, white walls, a ribbon fireplace and a wall-mounted tv
Living room - mid-sized contemporary open concept porcelain tile living room idea in Vancouver with a tile fireplace, white walls, a ribbon fireplace and a wall-mounted tv
 AG&Co. Interior Design
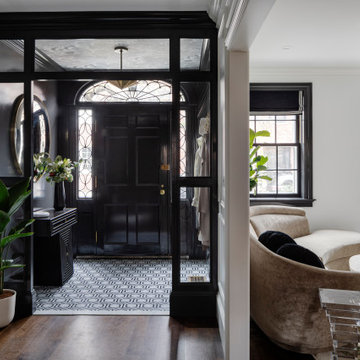
Mid-sized transitional porcelain tile and white floor entryway photo in Boston with black walls and a black front door
Find the right local pro for your project
 Ortal USA
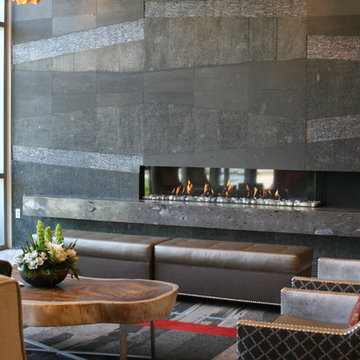
Ortal's Clear 200 RS was installed by our local dealer Capo Fireside of San Juan Capistrano, California. The unit was installed in the lobby of the Viejas Casino & Resort in San Diego.
 Whitespace
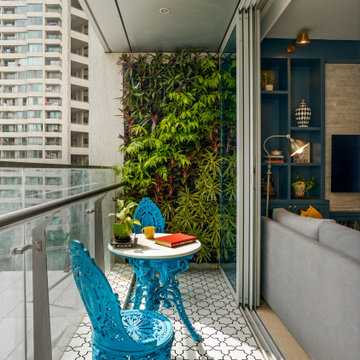
Wrought-iron furniture in turquoise blue and a patterned floor (replicated from the lobby) make for a pretty Mediterranean-inspired balcony, completed by the ceiling-height vertical garden. The plants bring a much-needed splash of living nature that draws attention away from the urban landscape.
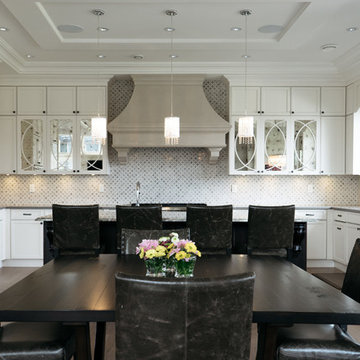 Studio Ten Interior Design Ltd.
Photography by Lobby
Inspiration for a mid-sized transitional u-shaped light wood floor and brown floor eat-in kitchen remodel in Vancouver with recessed-panel cabinets, white cabinets, quartz countertops, beige backsplash, stainless steel appliances, an island and a single-bowl sink
Inspiration for a mid-sized transitional u-shaped light wood floor and brown floor eat-in kitchen remodel in Vancouver with recessed-panel cabinets, white cabinets, quartz countertops, beige backsplash, stainless steel appliances, an island and a single-bowl sink

 Organized Living
Organized Living freedomRail adjustable shelving is ideal for small spaces because it allows you to adjust shelves according to what is being stored. Design a linen closet at http://organizedliving.com/home/Design-Now/select-your-own-tool/space?store=109 This Organized Living freedomRail design courtesy: The Amandas.

 Mina Brinkey
Photo: Mina Brinkey © 2013 Houzz
Bedroom - shabby-chic style bedroom idea in Tampa with white walls
Bedroom - shabby-chic style bedroom idea in Tampa with white walls

 Sunday Home Interiors
This light and airy laundry room/mudroom beckons you with beautiful white capiz seashell pendant lights, custom floor to ceiling cabinetry with crown molding, raised washer and dryer with storage underneath, coat, backpack and shoe storage.

 Emerson Grey Designs
Gilmore Studios
Example of a mid-sized transitional nursery design in Orange County
Example of a mid-sized transitional nursery design in Orange County

 Audio Video Specialists
Andy Mamott
Large trendy look-out dark wood floor and gray floor basement photo in Chicago with gray walls and a bar
Large trendy look-out dark wood floor and gray floor basement photo in Chicago with gray walls and a bar
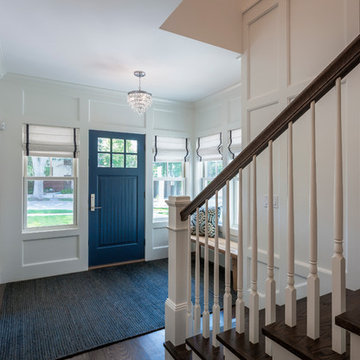
 PKA Architecture
Paul Crosby Architectural Photography
Entryway - craftsman entryway idea in Minneapolis
Entryway - craftsman entryway idea in Minneapolis
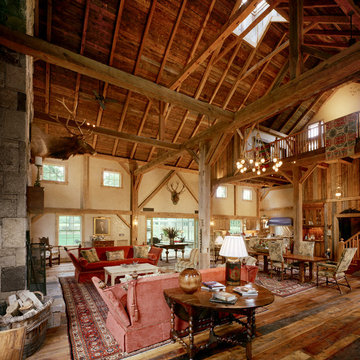
 VanderHorn Architects
Inspiration for a large farmhouse formal and open concept medium tone wood floor living room remodel in New York with beige walls, a standard fireplace, a stone fireplace and no tv
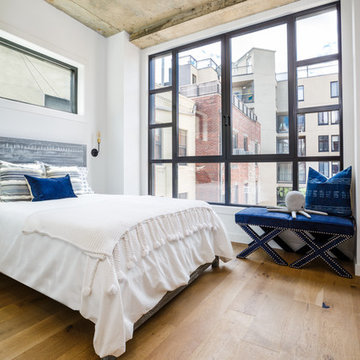
 kimberly peck architect
For this project we were hired to design the residential interiors and common spaces of this new development in Williamsburg, Brooklyn. This project consists of two small sister buildings located on the same lot; both buildings together have 25,000 s.f of residential space which is divided into 13 large condos. The apartment interiors were given a loft-like feel with an industrial edge by keeping exposed concrete ceilings, wide plank oak flooring, and large open living/kitchen spaces. All hardware, plumbing fixtures and cabinetry are black adding a dramatic accent to the otherwise mostly white spaces; the spaces still feel light and airy due to their ceiling heights and large expansive windows. All of the apartments have some outdoor space, large terraces on the second floor units, balconies on the middle floors and roof decks at the penthouse level. In the lobby we accentuated the overall industrial theme of the building by keeping raw concrete floors; tiling the walls in a concrete-like large vertical tile, cladding the mailroom in Shou Sugi Ban, Japanese charred wood, and using a large blackened steel chandelier to accent the space.
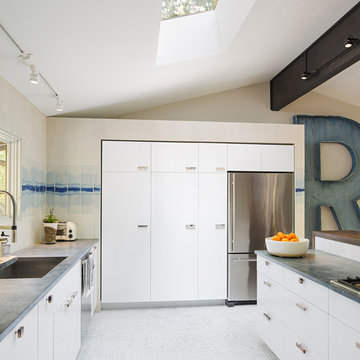

 Adrienne DeRosa
Photo: Adrienne DeRosa © 2015 Houzz
Although the couple expected to run into the usual issues of renovation, they soon learned that the house was in worse shape than they thought. While they had planned on some cosmetic changes and utility updates, it was soon apparent that the amount of neglect had taken a tole on the home. "We knew we would be living through some level of chaos," Catherine explains, "but didn't expect ti to be nearly as bad as it was, which was a complete gut-job of the entire house!"
Once the paneling and carpet were removed, and drop-ceiling dismantled, the special qualities of the house began to reveal themselves. Starting with a clean slate allowed the Williamsons to create the space as they wanted it to be. In order to allow more light to pass through the downstairs, Bryan created pass-throughs from the living room to the dining room. "We didn't want to take down the entire wall because we wanted to keep as much of the original layout as possible, so this was a good compromise," says Catherine. Having the open volume between rooms has also proven very beneficial for larger gatherings as well, as guests may converse more easily from room to room.
 Organized Living
Organized Living Reveal components complement freedomRail organizing systems perfectly. Components snap in to freedomRail Uprights and slide to give you full access to your belongings. Available in white and nickel at OrganizedLiving.com.

 Real Estate Judge
Midcentury Modern Gated Entry
Inspiration for a mid-sized 1950s white one-story stucco gable roof remodel in Los Angeles
Inspiration for a mid-sized 1950s white one-story stucco gable roof remodel in Los Angeles



134