
Search results for "Lobby" in Home Design Ideas
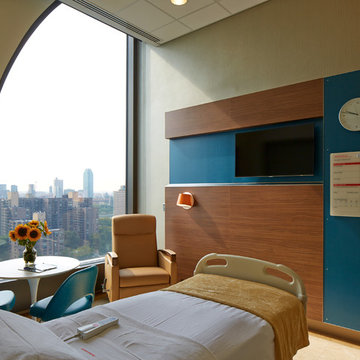
 Narofsky Architecture + ways2design
Phillip Ennis Productions
Inspiration for a modern bedroom remodel in New York
Inspiration for a modern bedroom remodel in New York
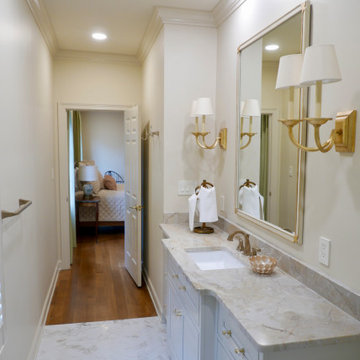
 Before and After Builders, Inc.
Shiloh custom maple wood beaded inset cabinet doors and drawers, and lucite cabinet hardware. Luca 3 x 12 tile laid in a herringbone pattern! Sconces, 4" recess lights above vanity and 6" recess lights in lobby.
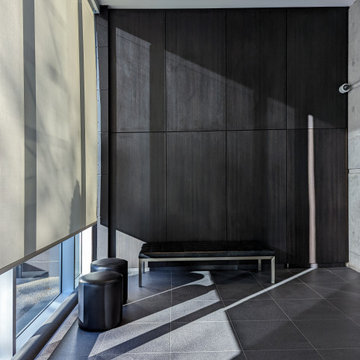
 Arete Renovators Inc.
This high-rise condominium building in downtown Chicago underwent an incredible transformation when we completed this commercial lobby remodel. This luxurious space is located at 653 N Kingsbury in the River North area, which boasts some of the most impressive architecture that the city has to offer. This project was a large-scale collaboration between Areté Renovators and Dirk Denison Architects to provide the client with the sleekest, structurally sound space possible.
Find the right local pro for your project

 Acucraft Fireplaces
Acucraft Custom Gas Fireplace with open (no glass) oval opening and mammoth logset. Set pristinely within the lobby of Minneapolis based Elliott Park Hotel.
 The Home Concepts Group

Shower floor: Daltile 2" marble hex MSHON
Lobby floor: Daltile rotating hex DA46
Shower walls/wainscotting Henry tile Colorfalls Astonished white silk in 3" x 12"
Vanity: Purchased on Wayfair
Faucets: Delta Stryke series in Brushed gold
Tub: Lowes Woodbridge 67" slipper
 Glickman Design Build
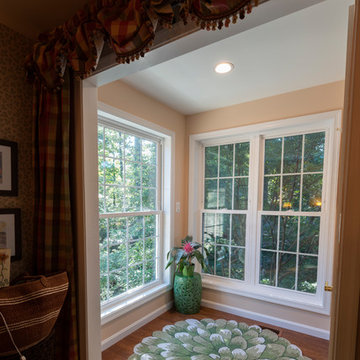
Residential 3-stop elevator addition with lobby.
Inspiration for a mid-sized timeless vinyl floor and brown floor hallway remodel in DC Metro
Inspiration for a mid-sized timeless vinyl floor and brown floor hallway remodel in DC Metro




 BARMAT, S.A.
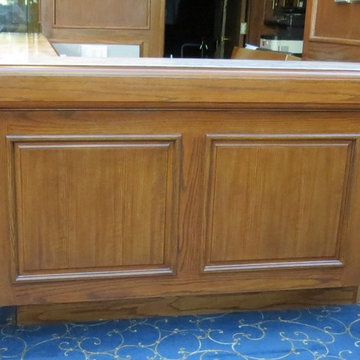
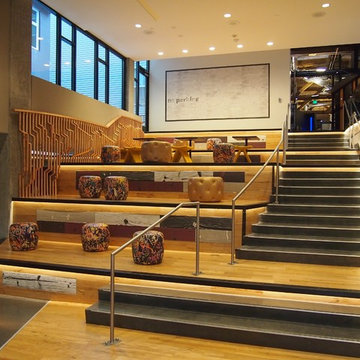
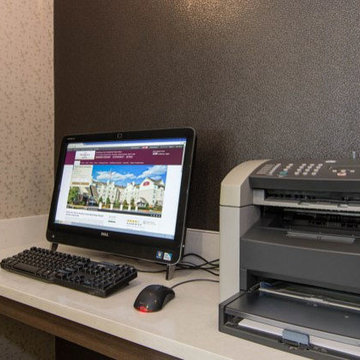
Lobby/Waiting Area by Frame It Photography
Home design - mid-sized contemporary home design idea in Other
Home design - mid-sized contemporary home design idea in Other


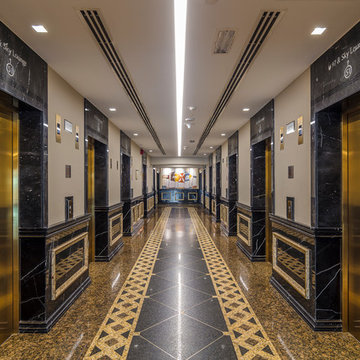
 Beno Saradzic

Main lift lobby at the Princess Tower in Dubai, the world's tallest residential tower.
Inspiration for a contemporary home design remodel in Other
Inspiration for a contemporary home design remodel in Other


 Castle Bespoke Flooring

Facade of Portland Japanese Garden Office and Museum Building
Inspiration for a large two-story glass exterior home remodel in Portland with a shed roof and a green roof
Inspiration for a large two-story glass exterior home remodel in Portland with a shed roof and a green roof
 ThinkGlass
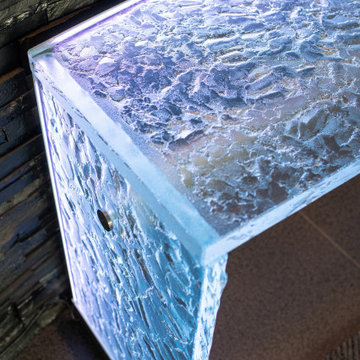
Discover our glass table with waterfall legs, located in the entryway of a luxurious condo, equipped with LEDs and an illuminated leg for a breathtaking effect. This elegant piece of furniture welcomes your guests with a touch of modernity and refinement. Made from high-quality glass, this table stands out for its sleek design and exceptional luminosity, creating a striking contrast in the entrance. Transform your condo lobby into a statement of style and sophistication with this exceptional glass table.
LOCATION: Boucherville, Quebec, Canada
THICKNESS: 2” (48 mm)
COLOR & TEXTURE: Crystal Herma
EDGE: Polished
SPECIAL FEATURES: LED, Waterfall legs, Custom stainless steel protective shoe, Stainless steel cross support bar
131