
Search results for "Local organizations" in Home Design Ideas

 The Tailored Closet
Tailored Living of Northern NJ / NYC Metro
Inspiration for a large modern attached three-car garage remodel in Orange County
Inspiration for a large modern attached three-car garage remodel in Orange County
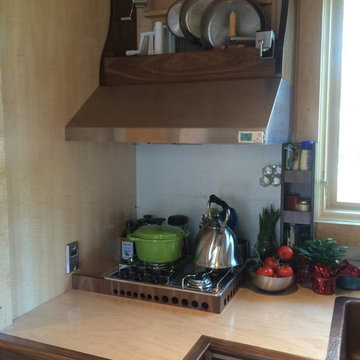
 Energy Fitness for Homes
Everything you need.
When this touring tiny house comes to 20 cities across the U.S., local homeowners and building pros will see what measured home performance can do for their own homes.
Photo: Grace Lunsford
 The Tailored Closet
Wooden cabinets and a clean desk area keep this home office organized and tranquil.
Example of a mid-sized trendy built-in desk dark wood floor study room design in Orange County with blue walls and no fireplace
Example of a mid-sized trendy built-in desk dark wood floor study room design in Orange County with blue walls and no fireplace
Find the right local pro for your project


 Macik Custom Woodworking & Contracting, LLC
The Fletcher Collection- Shelf. Starting at $29.99. Available in 24,36,48 inch lengths. Hand Built locally-made from domestic hardwoods, no partical boards or harmful chemicals. Plate groove added at no charge. (Available in cinnamon, walnut, cherry, white) Anything can be customized to fit your needs! Call today! 412-848-3362
Macik Custom Woodworking & Contracting, LLC
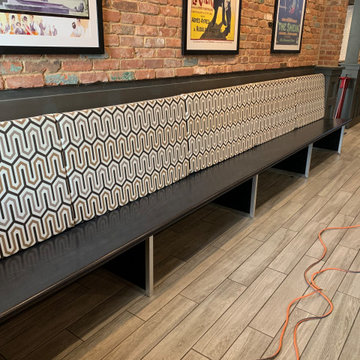


 Sara Ray Interior Design
We custom designed the pantry with the client’s needs in mind. It serves as overflow for serving and party pieces, as well as cookbooks and small appliances.
Photo © Alyssa Rosenheck 2016

Sponsored
Westerville, OH

Inspired Closets Columbus
Innovative & Creative Custom Closet Designer Servicing Franklin County

 Closets For Life
Gladiator products combine limitless storage possibilities with sophisticated design that help reclaim valuable space in your garage. Closets For Life is a local authorized installer for Gladiator® garage storage products. Learn more at www.closetsforlife.com.
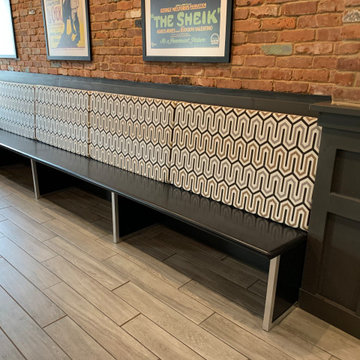
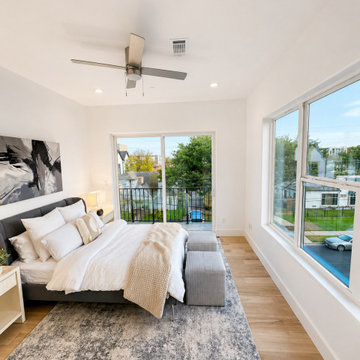
 ALA Builders
At ALA Builders, we believe trust starts with professionalism, accountability, and staying connected to the standards of our industry. We are proud members of the Dallas Builders Association, Texas Association of Builders, and National Association of Home Builders, three respected organizations that connect us with established building professionals, industry education, resources, and best practices at the local, state, and national levels. Our involvement in these organizations reflects our commitment to staying informed, maintaining professional standards, and providing quality building services to our clients.
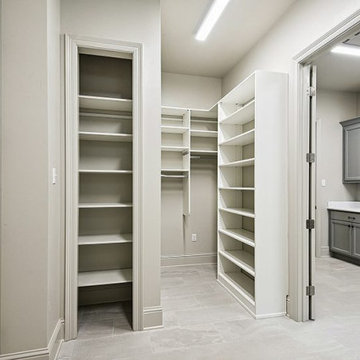
 Ron Lee Homes
This walk-in closet showcases a highly organized layout with custom shelving, racks, and cubbies designed to maximize space. The neutral color palette gives the closet a polished, sophisticated look, while the bright lighting ensures that every corner is illuminated. There’s ample room for hanging clothes, as well as plenty of shelf space for folded items or shoes.
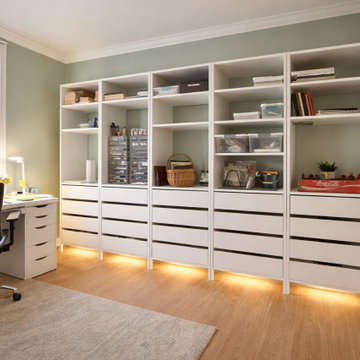
 DeHart Designs
A local watercolor artist, mural artist, and photographer wanted to improve the organization and ease of her studio. She wanted it to be warm and inviting, and definitely functional. We established tons of storage with five tall storage units and a new desk facing the window. She says now, she almost doesn't want to leave her studio!


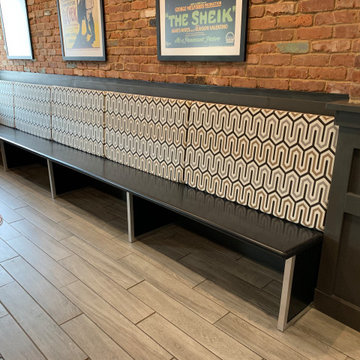

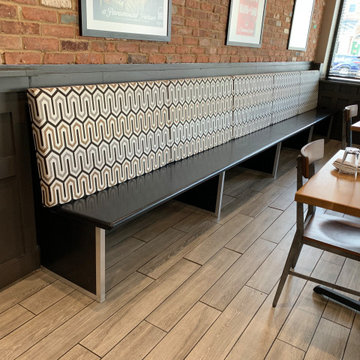
 Studio Industrielle
The program consists of a detached Guest House with full Kitchen, Living and Dining amenities, Carport and Office Building with attached Main house and Master Bedroom wing. The arrangement of buildings was dictated by the numerous majestic oaks and organized as a procession of spaces leading from the Entry arbor up to the front door. Large covered terraces and arbors were used to extend the interior living spaces out onto the site.
All the buildings are clad in Texas limestone with accent bands of Leuders limestone to mimic the local limestone cliffs in the area. Steel was used on the arbors and fences and left to rust. Vertical grain Douglas fir was used on the interior while flagstone and stained concrete floors were used throughout. The flagstone floors extend from the exterior entry arbors into the interior of the Main Living space and out onto the Main house terraces.
 Laney LA, Inc.
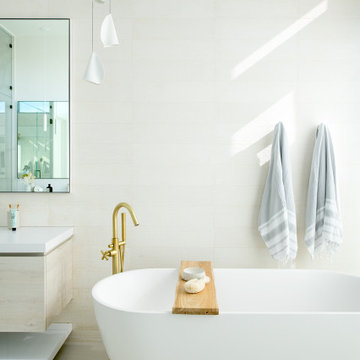
This residence represents the dynamic collaboration between artist and architect. The architectural experience seeks to unite the tactile warmth of earth and clay with the compositional elegance of craft. Against a textured canvas of linen and limestone, light is leveraged to bring dimension and life to the architecture on every level.
Through the radical embrace of nature, guests are greeted by a 16’ tall Australian Brachychiton tree as they enter the double-height entry. The home is organized around a large, outdoor courtyard which creates fluid continuity and access between the indoor and outdoors. From a chandelier of ceramic bells to a locally sourced, custom dining table, every major element has been calibrated to add to timeless composition of the home.

Sponsored
Columbus, OH

Hope Restoration & General Contracting
Columbus Design-Build, Kitchen & Bath Remodeling, Historic Renovations

 Kati Yee Studios
This industrial chic open floor plan home in Pasadena's coveted Historic Highlands was given a complete modern farmhouse makeover with shiplap siding, wide planked floors and barn doors. No detail was overlooked by the interior designer home owner. Welcome guests into the vaulted ceiling great room as you gather your friends and family at the 10' farmhouse table after some community cooking in this entertainer's dream kitchen. The 14' island peninsula, individual fridge and freezers, induction cooktop, double ovens, 3 sinks, 2 dishwashers, butler's pantry with yet another sink, and hands free trash receptacle make prep and cleanup a breeze. Stroll down 2 blocks to local shops like Millie's, Be Pilates, and Lark Cake Shop, grabbing a latte from Lavender & Honey. Then walk back to enjoy some apple pie and lemonade from your own fruit trees on your charming 40' porch as you unwind on the porch swing smelling the lavender and rosemary in your newly landscaped yards and waving to the friendly neighbors in this last remaining Norman Rockwell neighborhood. End your day in the polished nickel master bath, relaxing in the wet room with a steam shower and soak in the Jason Microsilk tub. This is modern farmhouse living at its best. Welcome home!

 Brent Hyland
This typical laundry room held dual purposes - laundry and mudroom. We created an effective use of this space with a wall mudroom locker for shoes and coats, and upper cabinets that go to the ceiling for maximum storage. Also added a little flare of style with the floating shelves!
Designed by Wheatland Custom Cabinetry (www.wheatlandcabinets.com)
 Laney LA, Inc.
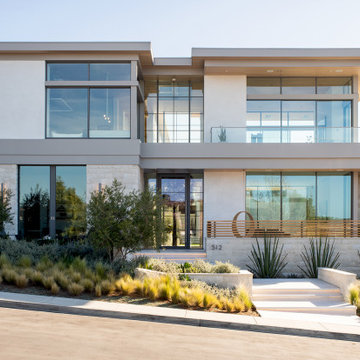
This residence represents the dynamic collaboration between artist and architect. The architectural experience seeks to unite the tactile warmth of earth and clay with the compositional elegance of craft. Against a textured canvas of linen and limestone, light is leveraged to bring dimension and life to the architecture on every level.
Through the radical embrace of nature, guests are greeted by a 16’ tall Australian Brachychiton tree as they enter the double-height entry. The home is organized around a large, outdoor courtyard which creates fluid continuity and access between the indoor and outdoors. From a chandelier of ceramic bells to a locally sourced, custom dining table, every major element has been calibrated to add to timeless composition of the home.
10