
Search results for "Local seo" in Home Design Ideas

 Eric Safyan / Architect PC
Mid-sized traditional brown three-story brick flat roof idea in Orange County

 Sarah Greenman
Rustic chicken coop designed by James Curvan.
Home design - eclectic home design idea in Dallas
Home design - eclectic home design idea in Dallas

Find the right local pro for your project

 Gaile Guevara
| DETAILS | in concrete constructed condos it's very rare that we ever want to have to core new drain locations. For the Master Ensuite more and more when we do full renovations down to studs we are removing the terrible 5' tubs and tiny itty bitty 3x3' showers. For some reason the idea of luxury meant squeeze as much as you can so you have a long list of features when you go to market. More and more we are doing oversized his and hers showers. So when you have a drain that you are repurposing from previous plumbing fixtures and the drain isn't centred, it's pretty much magic to have the team surprise you after several site meetings and evaluations - we opted for the plumbers favourite to use Schluter linear tile over drains and have the oversized tile cut to fit and provide the necessary grout lines for a flush shower threshold. This might seem like nothing but is everything when we have the perfect tile layout be inline with the what we think is a centred drain. These are the kind of details that make my OCD sister inside so happy, we call it the centre flush drain happy dance. Kudos to @caisleydevelopments @4thdimensionconstruction with the help of @stonetilevancouver for finding a perfect subtle sand toned oversized porcelain. A large format tile in a shade and same tone value as our hardwood floor and one shade darker than our Baltic Birch flush panels for ease of cleaning and hiding dirt. When you want things clean I opt for showers with minimal detailing to be in shades darker than white. Cleaning becomes less treacherous. Also gone is this idea of ugly accent tile, we opt for uniform tile one material throughout a bathroom floor to ceiling and if possible all walls. Construction geekery 101 continues

 Moss Yaw Design studio
a narrow vertical gap at the entry cedar and adjacent drywall allows visitors a peek to the open kitchen and living via a unique interior detail
Example of a small 1960s wood wall entry hall design in Orange County
Example of a small 1960s wood wall entry hall design in Orange County


 Amuneal Manufacturing Corp.
This version of Amuneal’s Collector’s Shelving Unit features solid machined brass fittings and posts with a wire mesh surround in a warm brass finish. The unit mounts to the wall to support a series of easily adjustable glass shelves. All of our Collector’s Shelving Units are fabricated in Amuneal’s Philadelphia-based furniture studio and can be customized as required for residential and commercial spaces.

Sponsored
Columbus, OH

Trish Takacs Design
Award Winning & Highly Skilled Kitchen & Bath Designer in Columbus



 Copper Creek Homes
Mid-sized elegant kids' beige tile and porcelain tile ceramic tile alcove bathtub photo with an undermount sink, shaker cabinets, dark wood cabinets, granite countertops, a two-piece toilet and beige walls

 Jennifer Chapman Designs
Karen Palmer Photography
Example of an eclectic home design design in St Louis with gray walls and a medium wood front door
Example of an eclectic home design design in St Louis with gray walls and a medium wood front door

 Reclaimed Enterprises
Jenny Gilbreath
Living room - mid-sized transitional enclosed dark wood floor living room idea in Omaha with blue walls, a standard fireplace, a brick fireplace and a wall-mounted tv
Living room - mid-sized transitional enclosed dark wood floor living room idea in Omaha with blue walls, a standard fireplace, a brick fireplace and a wall-mounted tv

 PLANT Architect Inc.
Detail of the courtyard's natural cedar finish and painted slats
Example of a trendy home design design in Toronto
Example of a trendy home design design in Toronto
 Billy Goodnick Garden Design
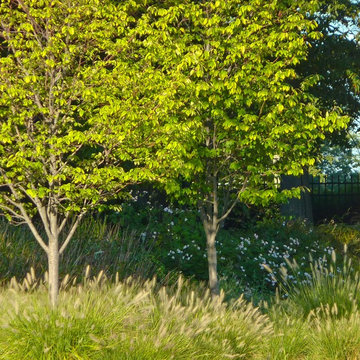
Better to plant a few varieties boldly than to use every crayon in the box.
Billy Goodnick
Inspiration for a traditional landscaping in Santa Barbara.
Inspiration for a traditional landscaping in Santa Barbara.


 So Cal Builders & Design

Complete remodeling of existing master bathroom, including free standing tub, shower with frameless glass door and double sink vanity.
Freestanding bathtub - large transitional master gray tile and slate tile marble floor, gray floor and double-sink freestanding bathtub idea in Orange County with recessed-panel cabinets, gray cabinets, a one-piece toilet, green walls, an undermount sink, marble countertops, a hinged shower door, yellow countertops, a niche and a built-in vanity
Freestanding bathtub - large transitional master gray tile and slate tile marble floor, gray floor and double-sink freestanding bathtub idea in Orange County with recessed-panel cabinets, gray cabinets, a one-piece toilet, green walls, an undermount sink, marble countertops, a hinged shower door, yellow countertops, a niche and a built-in vanity



 Lynch Landscape and Tree Service, Inc.
A mixed evergreen hedge along with an elegant fieldstone wall mark the entry to this driveway courtyard
Example of a transitional entryway design in Boston
Example of a transitional entryway design in Boston

 User
UserPHOTO: SINUHE XAVIER
Example of a mid-sized beach style rooftop balcony deck design in Los Angeles with a pergola
Example of a mid-sized beach style rooftop balcony deck design in Los Angeles with a pergola

 Riverdell Construction, Inc.
Tyler Maddox of Maddox Productions
Example of a mountain style bedroom design in Portland
Example of a mountain style bedroom design in Portland

 Pratt + Larson
Close up of the repeating pattern of Pratt and Larson's 6x6 Motif A (MT-66XA) in a custom colorfill
Inspiration for a contemporary kitchen remodel in Portland
Inspiration for a contemporary kitchen remodel in Portland
4