
Search results for "Locality" in Home Design Ideas

 Wood-Mode Fine Custom Cabinetry
Bathroom cabinets are about more than storage. In the hands of a Wood-Mode trained designer, they set the mood for your own personal space. Custom vanities, tub surrounds and linen cabinets are only the beginning. See how Wood-Mode bathroom designs turn cabinets into functional art.
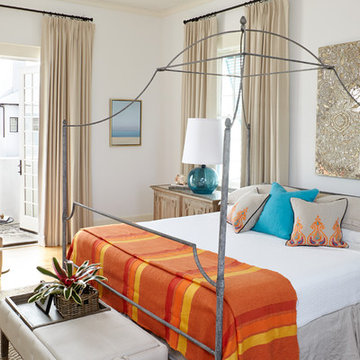
 Musso Design Group
Inspiration for a mid-sized coastal medium tone wood floor bedroom remodel in Atlanta with white walls
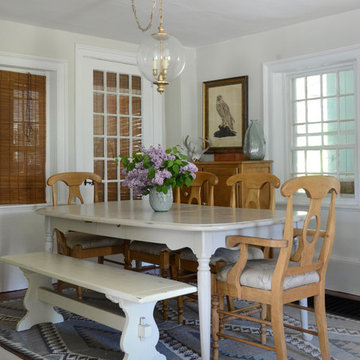
![Design Fixation [Faith Provencher]](https://st.hzcdn.com/fimgs/07a3fbf7003fc8b3_6655-w32-h32-b0-p0--.jpg) Design Fixation [Faith Provencher]
Design Fixation [Faith Provencher]Photo: Faith Towers Media © 2015 Houzz
Beach style medium tone wood floor dining room photo in Boston with white walls
Beach style medium tone wood floor dining room photo in Boston with white walls
Find the right local pro for your project
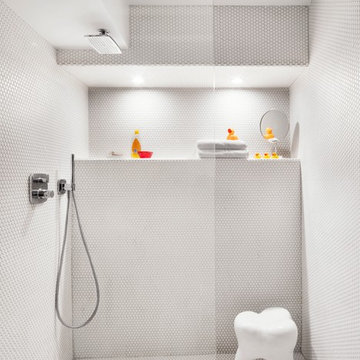

 StyleHaus Design
StyleHaus Design
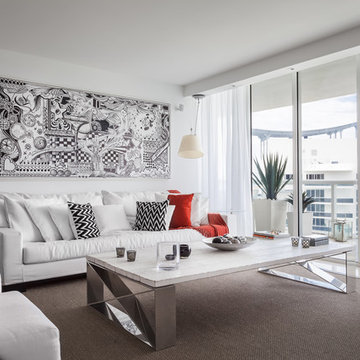
Pictures by Emilio Collavino
Example of a trendy living room design in Miami with white walls
Example of a trendy living room design in Miami with white walls



 Envision Web
Stuart Wade, Envision Virtual Tours, Inc.
Envision Virtual Tours and High Resolution Photography is your best choice to find just what you are looking for in the Lake Burton Area . Knowing the areas and resources of Lake Burton is our specialty
Lake Burton is a 2,775 acre man-made lake with 62 miles of shoreline located in the northeastern corner of Georgia in Rabun County. It is the first lake in a five-lake series called the Tallulah River Watershed that follows the original course of the Tallulah River. The series of lakes starts with Lake Burton as the northernmost lake followed by Lake Seed, Lake Rabun, Lake Tallulah Falls and the eastern arm of Lake Tugalo (the western arm is formed by the Chattooga River. The lakes are owned and operated by the Georgia Power Company to generate hydroelectric energy for Georgia's largest city, Atlanta. At one time these lakes were the largest producers of electricity in the state of Georgia. Now, they only provide peak power supply.
The lake was built in a deep valley located along a 10 mile section of the Tallulah River. The Lake Burton Dam was closed on December 22, 1919 and the lake started to fill. The dam is a gravity concrete dam, with a height of 128 feet and a span of 1,100 feet. The spillway is equipped with eight gates 22 feet wide by 6.6 feet high. The total capacity at an elevation of 1,866.6 feet is 108,000 acre-ft, of which 106,000 acre-ft is usable storage. The generating capacity of the dam is 6,120 kilowatts (two units).Lake Burton is the highest Georgia Power lake in Georgia.
Lake Burton gets its named from the town of Burton, which was the second largest town in Rabun County with a population of approximately 200 but now lies below the lake's surface. The town (and the lake) was named after local prominent citizen Jeremiah Burton and was situated along the road from Clayton, Georgia to the Nacoochee Valley. Andrew Jackson Ritchie served as the postmaster for the area for several years. Gold was first discovered in Rabun County where Dicks Creek and the Tallulah River come together and was the reason for the town's founding in the early 1800s.
The Lake Burton Fish Hatchery and Moccasin Creek State Park are located on the western side of the lake. Lake Burton is home to several species of fish, including Spotted Bass, Largemouth Bass, White Bass, Black Crappie, Bluegill, Redear Sunfish, White Catfish, Walleye, Brown Trout, Rainbow Trout, and Yellow Perch.
The residents of Lake Burton are a mix of permanent residents and seasonal vacationers who together make-up the Lake Burton Civic Association, a local organization who goal is to maintain the lake through volunteer clean-ups and other such events. Let a Lake Burton resident and expert show you the way
The Lake Burton Civic Association is an active homeowners association for residents of the Lake Burton area and sponsors many events throughout the year such as:
burton, custom, envision, georgia, lake, mountain, nc, north, photography, web, western, Lake Burton, Lake Rabun, Seed Lake,Virtual Tours.

Sponsored
Columbus, OH

Trish Takacs Design
Award Winning & Highly Skilled Kitchen & Bath Designer in Columbus

 The Jack + Mare | Portland Design & Build
Split Level 1970 home of a young and active family of four. The main public spaces in this home were remodeled to create a fresh, clean look.
The Jack + Mare demo'd the kitchen and dining room down to studs and removed the wall between the kitchen/dining and living room to create an open concept space with a clean and fresh new kitchen and dining with ample storage. Now the family can all be together and enjoy one another's company even if mom or dad is busy in the kitchen prepping the next meal.
The custom white cabinets and the blue accent island (and walls) really give a nice clean and fun feel to the space. The island has a gorgeous local solid slab of wood on top. A local artisan salvaged and milled up the big leaf maple for this project. In fact, the tree was from the University of Portland's campus located right where the client once rode the bus to school when she was a child. So it's an extra special custom piece! (fun fact: there is a bullet lodged in the wood that is visible...we estimate it was shot into the tree 30-35 years ago!)
The 'public' spaces were given a brand new waterproof luxury vinyl wide plank tile. With 2 young daughters, a large golden retriever and elderly cat, the durable floor was a must.
project scope at quick glance:
- demo'd and rebuild kitchen and dining room.
- removed wall separating kitchen/dining and living room
- removed carpet and installed new flooring in public spaces
- removed stair carpet and gave fresh black and white paint
- painted all public spaces
- new hallway doorknob harware
- all new LED lighting (kitchen, dining, living room and hallway)
Jason Quigley Photography



 Rachel Loewen Photography
Photo: Rachel Loewen © 2019 Houzz
Inspiration for a tropical light wood floor dining room remodel in Chicago with green walls and a standard fireplace
Inspiration for a tropical light wood floor dining room remodel in Chicago with green walls and a standard fireplace
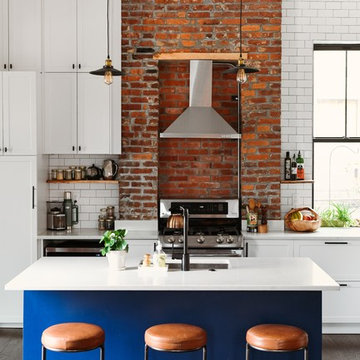
 Katy Popple Design
Kitchen - mid-sized transitional dark wood floor and brown floor kitchen idea in Other with an undermount sink, shaker cabinets, quartz countertops, white backsplash, subway tile backsplash, stainless steel appliances, an island, white countertops and white cabinets



 Meditch Murphey Architects
Michael Moran
Large contemporary white three-story stucco flat roof idea in DC Metro
Large contemporary white three-story stucco flat roof idea in DC Metro

 Frontier Custom Builders
Spacecrafting Inc
Example of a country detached studio / workshop shed design in Minneapolis
Example of a country detached studio / workshop shed design in Minneapolis
 Morgan-Keefe Builders, Inc.
J.Weiland
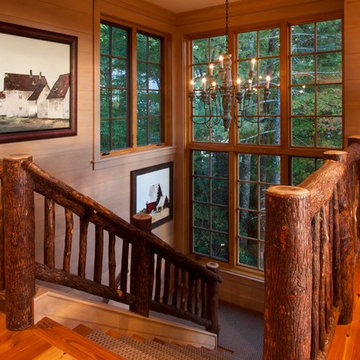
Staircase - rustic wooden u-shaped wood railing staircase idea in Other
Staircase - rustic wooden u-shaped wood railing staircase idea in Other
 Pineapple House Interior Design

A light marble counter and island join dark, sand-blasted granite and mahogany walls and cabinetry to define an enormous kitchen. It features state-of-the-art appliances, a restaurant-like wine display, two distinctly different islands, a glass-topped bar, a banquet size dining table, a hammered nickel bar sink and comfortable seating for twenty guests.
Daniel Newcomb Photography

 Michael Wolk Design Associates
Basket-weave chairs surround the table in the casual dining area. Oak flooring from Home Expo Miami create a sand like foundation. Paintings by Richard Serra and Frank Stella from Evelyn Aimis Fine Art form a vertical gallery above the sideboard.
 CB Architecture + Design
Eric Rorer

Bathroom - large 1960s master blue tile and subway tile medium tone wood floor and brown floor bathroom idea in San Francisco with white cabinets, a one-piece toilet, white walls, a vessel sink, solid surface countertops, a hinged shower door and flat-panel cabinets
Bathroom - large 1960s master blue tile and subway tile medium tone wood floor and brown floor bathroom idea in San Francisco with white cabinets, a one-piece toilet, white walls, a vessel sink, solid surface countertops, a hinged shower door and flat-panel cabinets


 AVID Associates LLC
An expansive wine room featuring a plate glass wall and door for optimal viewing pleasure - designed by AVID Associates
Michael Hunter
Inspiration for a large contemporary wine cellar remodel in Dallas
Inspiration for a large contemporary wine cellar remodel in Dallas
50