
Search results for "Locality" in Home Design Ideas
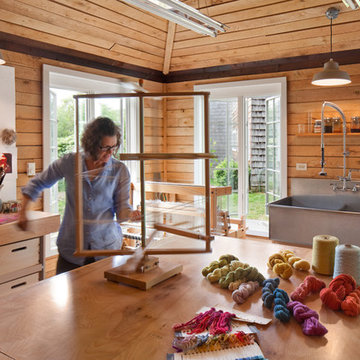
 Anthony Crisafulli Photography
© Anthony Crisafulli 2015
Inspiration for a farmhouse built-in desk craft room remodel in Providence
Inspiration for a farmhouse built-in desk craft room remodel in Providence

 Katherine Jackson Architectural Photography
Example of a mid-sized beach style enclosed beige floor living room design in Boston with gray walls


Find the right local pro for your project

 Markalunas Architecture and Design, LLC
Lake Front Country Estate Iron Railing. Photography by Rachael Boling
Example of a classic wooden u-shaped staircase design in Other with wooden risers
Example of a classic wooden u-shaped staircase design in Other with wooden risers
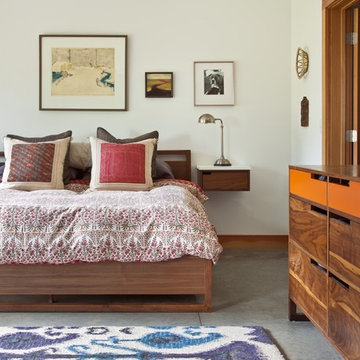
 StoneHorse Design, Inc.
Gordon Gregory
Inspiration for a large contemporary guest concrete floor and gray floor bedroom remodel in Other with white walls and no fireplace
Inspiration for a large contemporary guest concrete floor and gray floor bedroom remodel in Other with white walls and no fireplace



Sponsored
Columbus, OH

Trish Takacs Design
Award Winning & Highly Skilled Kitchen & Bath Designer in Columbus


Freestanding bathtub - coastal master beige floor freestanding bathtub idea in Miami with shaker cabinets, beige cabinets, white walls and an undermount sink
 Hampton Architecture
James Ray Spahn

Example of a small trendy dark wood floor kitchen/dining room combo design in Denver with white walls
Example of a small trendy dark wood floor kitchen/dining room combo design in Denver with white walls
 Che Bella Interiors Design + Remodeling
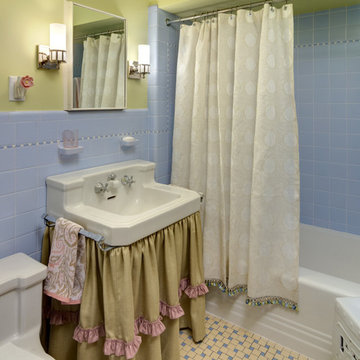
Our clients were looking for a way to update this original bathroom in their 1940's home for their twin girls. We had the challenge of keeping all of the original tile, and adding colors and frills to make the bathroom more girly. A custom roman treatment, shower curtain and sink skirt added softness to all of the tile. The sink was original to the home, and in great condition.
Photos by Ehlen Creative

 Watershed Materials
Miles off the highway, nearly to the end of a one way road, David Arkin and Anni Tilt’s design for this sustainable private residence combines Watershed Block, straw bale, and reclaimed redwood. The weight of the Watershed Block base, in some locations serving as retaining walls, creates both a structural and visual anchor to the lighter straw and wood components. The block veneer on the gunite walls of the lap pool rise directly from the ground.
Architect : Arkin Tilt Architects
Photo : Edward Caldwell
 Well Appointed Kitchens, Baths & Designs

Inspiration for a small transitional u-shaped medium tone wood floor and wood ceiling eat-in kitchen remodel in Kansas City with an undermount sink, shaker cabinets, white cabinets, granite countertops, brown backsplash, ceramic backsplash, stainless steel appliances and a peninsula
 Pineapple House Interior Design
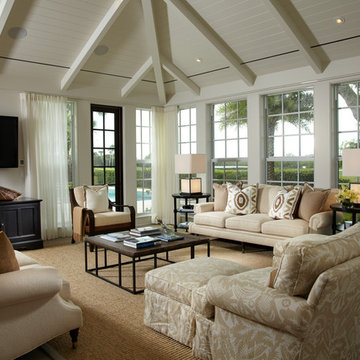
Pineapple House employed windows and doors that could remain open to circulate fresh air. Solar heat and intensity of natural light is regulated by door and window treatments integrated into the perimeter molding in primary rooms. They stack back in the corners and almost "disappear" when they aren't needed.
Daniel Newcomb Photography
 David Falk Design

Example of a tuscan dark wood floor and brown floor living room design in Seattle with beige walls, a standard fireplace and a brick fireplace
 Focus Builders

Inspiration for a transitional mosaic tile floor and blue floor powder room remodel in Nashville with shaker cabinets, white cabinets, a two-piece toilet, white walls, an undermount sink and brown countertops

 Last Detail Interior Design

There was no place for heavy draperies in this cozy seaside home. Plantation shutters better fit the mood and space. A custom headboard and bedskirt remove the need for a space guzzling footboard and keep the look clean and simple. The color scheme is monochromatic blue/grays except for a splash of orange here and there.
 Penelope Daborn Ltd.

Inspiration for a coastal open concept dark wood floor and brown floor living room remodel in Portland Maine with white walls, a standard fireplace and a stone fireplace

52