
Search results for "Located close" in Home Design Ideas

 Locati Architects
Mountain style girl carpeted and beige floor kids' bedroom photo in Other with white walls

 Mia Sandmark Design
Inspiration for a contemporary 3/4 white tile gray floor bathroom remodel in San Francisco with recessed-panel cabinets, medium tone wood cabinets, a wall-mount toilet, white walls and an integrated sink

Find the right local pro for your project
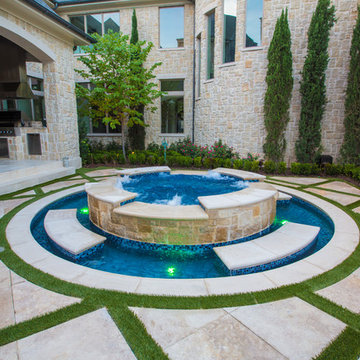
 AquaTerra Outdoors
The homeowner of this traditional home requested a traditional pool and spa with a resort-like style and finishes. AquaTerra was able to create this wonderful outdoor environment with all they could have asked for.
While the pool and spa may be simple on the surface, extensive planning went into this environment to incorporate the intricate deck pattern. During site layout and during construction, extreme attention to detail was required to make sure nothing compromised the precise deck layout.
The pool is 42'x19' and includes a custom water feature wall, glass waterline tile and a fully tiled lounge with bubblers. The separate spa is fully glass tiled and is designed to be a water feature with custom spillways when not in use. LED lighting is used in both the pool and spa to create dramatic lighting that can be enjoyed at night.
The pool/spa deck is made of 2'x2' travertine stones, four to a square, creating a 4'x4' grid that is rotated 45 degrees in relation to the pool. In between all of the stones is synthetic turf that ties into the synthetic turf putting green that is adjacent to the deck. Underneath all of this decking and turf is a concrete sub-deck to support and drain the entire system.
Finishes and details that increase the aesthetic appeal for project include:
-All glass tile spa and spa basin
-Travertine deck
-Tiled sun lounge with bubblers
-Custom water feature wall
-LED lighting
-Synthetic turf
This traditional pool and all the intricate details make it a perfect environment for the homeowners to live, relax and play!
Photography: Daniel Driensky

 Roundtree Landscaping, Inc
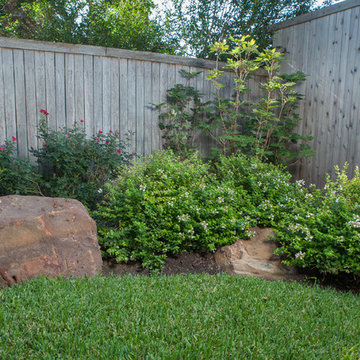
A small traditonal urban garden with beds scaled to accommodate low-maintenance color and foundation plantings, a stone patio, containers, roses and river rock. Roundtree Landscaping.

 Kamber Mason Design
Inspiration for a transitional l-shaped medium tone wood floor, brown floor, exposed beam and shiplap ceiling kitchen remodel in San Francisco with an undermount sink, shaker cabinets, gray cabinets, gray backsplash, stone slab backsplash, stainless steel appliances, an island and white countertops
 Vail Custom Builders
Kimberly Gavin Photography

Example of a mountain style open concept dark wood floor living room design in Denver with white walls, a standard fireplace and a stone fireplace
Example of a mountain style open concept dark wood floor living room design in Denver with white walls, a standard fireplace and a stone fireplace



 User
UserASID Design Excellence First Place Residential – Kitchen and Bathroom: Michael Merrill Design Studio was approached three years ago by the homeowner to redesign her kitchen. Although she was dissatisfied with some aspects of her home, she still loved it dearly. As we discovered her passion for design, we began to rework her entire home--room by room, top to bottom.
 Landscape Projects, Inc.
© Melissa Clark Photography. All rights reserved

This is an example of a large farmhouse partial sun front yard stone formal garden in DC Metro with a fire pit for summer.
This is an example of a large farmhouse partial sun front yard stone formal garden in DC Metro with a fire pit for summer.
 Envision Landscape Studio
Photography by Paul Dyer
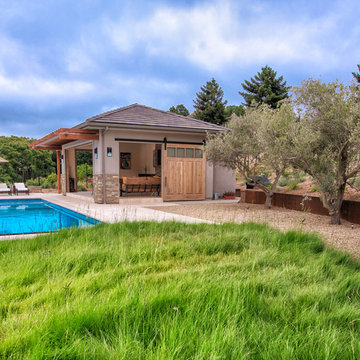
Large transitional backyard rectangular lap pool house photo in San Francisco
Large transitional backyard rectangular lap pool house photo in San Francisco
 Wildflower Landscape Design

Traditional craftsman with a modern edge. Hardscapes are simple and repetitive with decorative brick and stone accents. Plantscapes are textural with a soothing color palette that enhances the aesthetic of the home. Custom stone and brick columns and walls as well as gabions are the main focal points in this design. Other elements include water features and craftsman style lighting.




Sponsored
Columbus, OH
Free consultation for landscape design!

Peabody Landscape Group
Franklin County's Reliable Landscape Design & Contracting
 HUNTINGTON ID

Our Ridgewood Estate project is a new build custom home located on acreage with a lake. It is filled with luxurious materials and family friendly details.
 Harold Leidner Landscape Architects

Completed in 2013, this stunning Italianate Mediterranean Villa is located in Highland Park, Texas and stands out in an already distinct architectural neighborhood. This project was designed and installed by Harold Leidner Landscape Architects. The expansive property features a lush landscaping, front motor court with travertine pavers and a luxury pool and spa. The pool area was designed to have a private resort feel to allow for entertaining. In addition to the spacious loggia and cabana spaces, the owner also wanted to have shade protection near the water, so a custom designed pavilion was built on the end of the pool to provide a shaded destination with cushion lounges that extend out into the water, flanked by fountains and adjacent to a fire bowl feature with a classic fire place surround. A truly elegant outdoor space for parties and entertaining with a sophisticated, modern flavor.


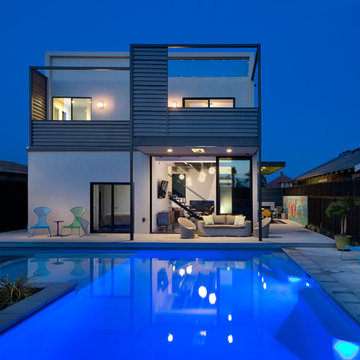
 Christian Rice Architects, Inc.
Brady Architectural Photography
Example of a trendy backyard concrete and custom-shaped pool design in San Diego
Example of a trendy backyard concrete and custom-shaped pool design in San Diego

Sponsored
Columbus, OH

Hope Restoration & General Contracting
Columbus Design-Build, Kitchen & Bath Remodeling, Historic Renovations
 Design Builders, Inc.
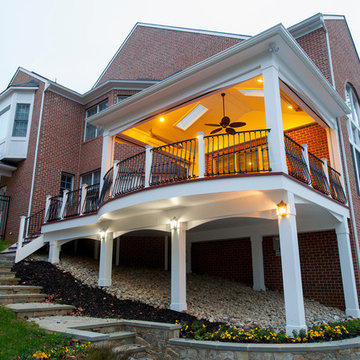
Summary of a Versatile, Decked-Out Screen Room
Premium Zuri decking and wrought iron handrails are just two of the many features that make this Bowie, Maryland screened porch so unique. Developed in a close-quarters community with large single family homes, it utilizes black railings that curve outwards along a rounded deck profile to enhance the sense of space one gets when on top of the deck or inside the porch. The decking itself is shaped to the contours of the property limits.
Motorized retractable screens turn the Zuri deck into a fully-enclosed, bug protected seating and entertainment area at the push of a button. However, to achieve the versatility of a true four seasons outdoor living space, an outdoor fan and multiple infrared heaters were unobtrusively installed to the porch's ceiling as well.
An army of lighting elements ensure that this deck can be used at any time of day. Multiple skylights allow light into the screen room during the day, while sconce lighting, mounted pillar fixtures, ceiling lights, and illuminated stained glass railing heads provide visibility on even the darkest nights.
Photo credit: Venturaphoto
 Richard's Total Backyard Solutions
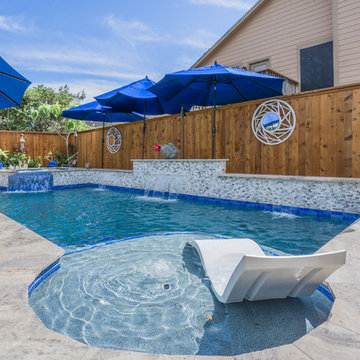
Small space, but big impact in this gorgeous custom pool & spa combo!
Example of a small minimalist backyard stone and rectangular pool fountain design in Houston
Example of a small minimalist backyard stone and rectangular pool fountain design in Houston
 Kraft Custom Construction

After completing an interior remodel for this mid-century home in the South Salem hills, we revived the old, rundown backyard and transformed it into an outdoor living room that reflects the openness of the new interior living space. We tied the outside and inside together to create a cohesive connection between the two. The yard was spread out with multiple elevations and tiers, which we used to create “outdoor rooms” with separate seating, eating and gardening areas that flowed seamlessly from one to another. We installed a fire pit in the seating area; built-in pizza oven, wok and bar-b-que in the outdoor kitchen; and a soaking tub on the lower deck. The concrete dining table doubled as a ping-pong table and required a boom truck to lift the pieces over the house and into the backyard. The result is an outdoor sanctuary the homeowners can effortlessly enjoy year-round.
143