
Search results for "Located close" in Home Design Ideas
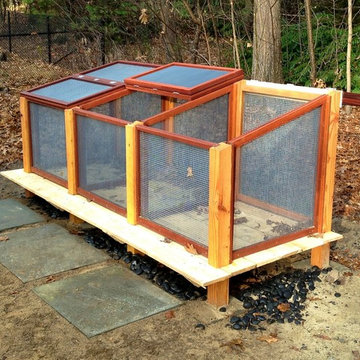
 Sam Kachmar Architects
Sam Kachmar Architects
Design ideas for a mid-sized contemporary partial sun backyard landscaping in Boston.
Design ideas for a mid-sized contemporary partial sun backyard landscaping in Boston.
 Dear Garden Associates, Inc.

Dear Garden Associates worked closely with the homeowner and builder to create gardens that reflect the homeowner’s taste and compliment the architecture of the home. Curving boulder walls were installed throughout the gardens to create a series of terraces, address grading issues, and protecting large trees. Pathways and steps of large irregular flagstone provide access around the home and through various gardens of fragrant seasonal plantings. Path and tree lights extend the use of the gardens into the night, but do not overpower the night experience. A terrace with a fireplace and water feature was constructed to appear as old ruins and to provide destination away from the home.
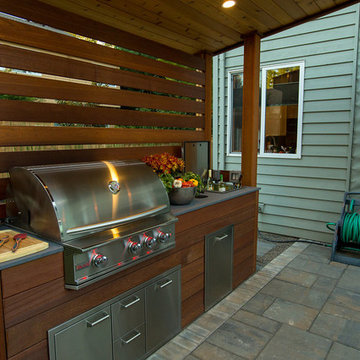
 Blinds Brothers

Outdoor Kitchen with Weatherwell Elite Aluminum Shutters. Outdoor Shutters provide privacy and protection from wind. Allowing owners to enjoy their Outdoor Kitchen!
Blinds Brothers is a Premier Dealer of Weatherwell Elite Aluminum Shutters | Dallas \ Fort Worth
Find the right local pro for your project
 Rabalais Homes, LLC
Oivanki Photography

Example of a mid-sized classic courtyard brick patio fountain design in New Orleans with a roof extension
Example of a mid-sized classic courtyard brick patio fountain design in New Orleans with a roof extension
 Boca do Lobo
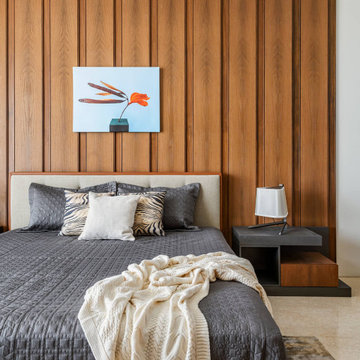
This 28,000 private residence is located in Bicholi, an upcoming exurb of Indore (akin to what the Hamptons are to New York). The North and East Facades of the house were more open to welcome light with large floor to ceiling openings, with deep terraces to cut any glare. The South and West facades are more closed out housing services like the lift & staircase block and store and non-habitable spaces like the Kitchen, Pantry and Bathrooms. Any rooms facing south and west had large overhanging decks and cavity walls. Terracing towards the north and the east to create a comfortable environment for the infinity pool and semi-formal seating areas around it. The result is a Contemporary house with strong Indian roots, that it is Instagrammable yet livable, with Functionality and Aesthetics maintaining a fine balancing act. Photo Credits: Suleiman Merchant @toophotographedu

 An Inspiring Home
Photo by Krista Cox Studio
Transitional medium tone wood floor, brown floor, exposed beam and vaulted ceiling living room photo in Charlotte with white walls, a standard fireplace, a stone fireplace and a wall-mounted tv
Transitional medium tone wood floor, brown floor, exposed beam and vaulted ceiling living room photo in Charlotte with white walls, a standard fireplace, a stone fireplace and a wall-mounted tv


Sponsored
Columbus, OH
Free consultation for landscape design!

Peabody Landscape Group
Columbus' Reliable Landscape Design & Contracting
 Greater Pacific Construction

Mid-sized elegant backyard stone patio photo in Orange County with a pergola
 Nautilus Homes

Beautifully appointed custom home near Venice Beach, FL. Designed with the south Florida cottage style that is prevalent in Naples. Every part of this home is detailed to show off the work of the craftsmen that created it.
 Tellurian Construction
Donny Mays Photography
Design ideas for a large contemporary full sun backyard stone landscaping in Portland.
Design ideas for a large contemporary full sun backyard stone landscaping in Portland.
 Thayer Design Studio

Designed by Thayer Design Studio. We are a full-service interior design firm located in South Boston, MA specializing in new construction, renovations, additions and room by room furnishing for residential and small commercial projects throughout New England.
From conception to completion, we engage in a collaborative process with our clients, working closely with contractors, architects, crafts-people and artisans to provide cohesion to our client’s vision.
We build spaces that tell a story and create comfort; always striving to find the balance between materials, architectural details, color and space. We believe a well-balanced and thoughtfully curated home is the foundation for happier living.
 Southwest Boulder & Stone

Joe and Tod, homeowners in the Vintage Hills area of Temecula, undertook this yard transformation themselves. Their goal was to replace a lawned portion of the right side of their front yard with drought-tolerant plants and rock complementing the existing landscaping.
The homeowners began the project by transplanting kangaroo paw, yucca, lantana and jade plants. Some of the plants made the journey from their former home in Long Beach and others came from thinning out existing plants in the yard. In addition to designing the space together, they also installed the project themselves. The small, light gray boulders and cobble were already located on the property, and closely resemble Sierra boulders. Gambler's Gold 3/4" crushed rock was used to create the "islands" around the plants, with 3/4" gray crushed rock to fill in the larger areas. Premium Sunburst pebbles in the 1"-3" size finished the area off as the border with the neighbor's property.

 Amy A. Alper, Architect
Photo: Eric Rorer
Mountain style two-story wood exterior home photo in San Francisco
Mountain style two-story wood exterior home photo in San Francisco

Sponsored
Columbus, OH
Free consultation for landscape design!
Peabody Landscape Group
Columbus' Reliable Landscape Design & Contracting

 SURROUNDS Landscape Architecture + Construction
Our client desired a functional, tasteful, and improved environment to compliment their home. The overall goal was to create a landscape that was subtle and not overdone. The client was highly focused on their deck environment that would span across the rear of the house with an area for a Jacuzzi as well. A portion of the deck has a screened in porch due to the naturally buggy environment since the home is situated in the woods and a low area. A mosquito repellent injection system was incorporated into the irrigation system to help with the bug issue. We improved circulation of the driveway, increased the overall curb appeal of the entrance of the home, and created a scaled and proportional outdoor living environment for the clients to enjoy. The client has religious guidelines that needed to be adhered to with the overall function and design of the landscape, which included an arbor over the deck to support a Sukkah and a Green Egg smoker to cook Kosher foods. Two columns were added at the driveway entrance with lights to help define their driveway entrance since it's the end of a long pipe-stem. New light fixtures were also added to the rear of the house.
Our client desired multiple amenities with a limited budget, so everything had to be value engineered through the design and construction process. There is heavy deer pressure on the site, a mosquito issue, low site elevations, flat topography, poor soil, and overall poor drainage of the site. The original driveway was not sized appropriately and the front porch had structural issues, as well as leaked water onto the landing below. The septic tank was also situated close to the rear of the house and had to be contemplated during the design process.
Photography: Morgan Howarth. Landscape Architect: Howard Cohen, Surrounds Inc.
 Reyes Landscape Construction
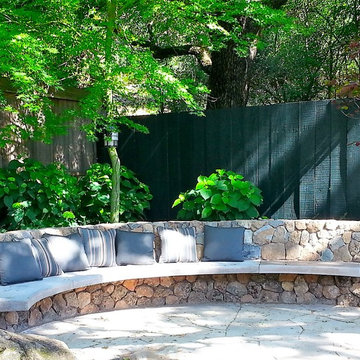
This custom made concrete bench took time, we added color to the concrete to allow it to closely match the Sonoma Field Stone. The patio is built from Flagstone on sand and base. under the concrete bench we wired the seat for low voltage lighting.
 Lara Hontzias Interior Design
Steve Dutcheshen Photography Inc
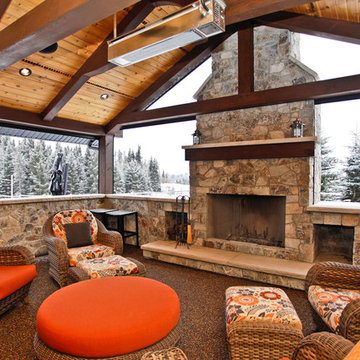
Inspiration for a large craftsman backyard deck remodel in Calgary with a fire pit and a roof extension
Inspiration for a large craftsman backyard deck remodel in Calgary with a fire pit and a roof extension

 Michaela Dodd
Photo: Michaela Dodd © 2015 Houzz
Inspiration for a transitional galley kitchen remodel in DC Metro with shaker cabinets, white cabinets and a peninsula
Inspiration for a transitional galley kitchen remodel in DC Metro with shaker cabinets, white cabinets and a peninsula

Sponsored
Columbus, OH
Free consultation for landscape design!
Peabody Landscape Group
Columbus' Reliable Landscape Design & Contracting
 Mom's Design Build
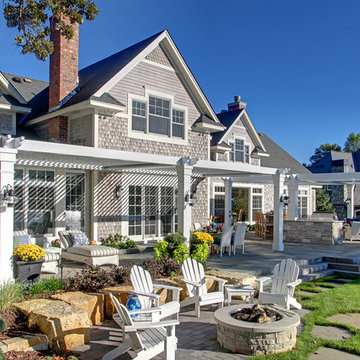
Backyard on Lake Minnetonka showcasing new patio and terraces. The motorized louvered pergola system that uses a remote to open and close for ultimate flexibility with the sun and rain.
 Land2c Landscape Architecture
Land2c Photo

Exterior of chicken run and pots for herbs on new, graceful stairs. The old chicken coop and run was demolished and a new, custom coop and run were tucked under the deck. and stairs. Star Jasmine isplanted around the run-- not harmful to chickens. As it grows it will blend the run into the garden and create more shady areas for the chickens. Human access to the run is concealed as one of the frame squares. The frame will be painted to match the house trim color. Dark vinyl coated chicken wire was used to be less visually noticeable. The stair pots provide room for herbs to grow.
 Pascale Land Design
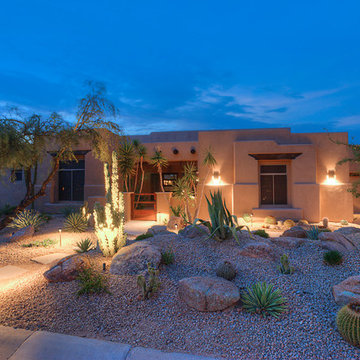
This is an example of a large southwestern drought-tolerant front yard gravel landscaping in Phoenix.
146