
Search results for "Locksmith" in Home Design Ideas

 Oakford Home Furnishings
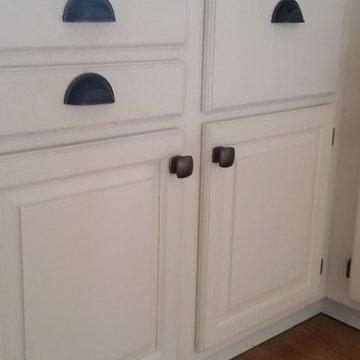
This tower style linen cabinet, was commissioned by a customer looking to finish off their bathroom renovation with a custom made-to-fit linen cabinet that would match with their vanity.
We designed and built this nearly 7 foot tall cabinet for the customer using traditional joinery methods, using rabbets and dados to hold the shelves in place for a very solid finished piece. Decorative molding and trim was added to the bottom of the cabinet and the legs provide a pleasing negative space under the tall cabinet.
Prefabricated molding, that matched the customer's vanity, was added to the top of the piece for added effect.
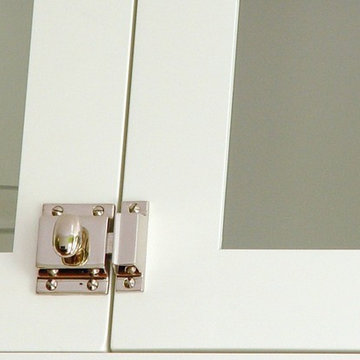
The piece was sealed and then finished with a white cabinet enamel. Decorative knobs were added to also match the vanity in the bathroom.

 Olde Wood Ltd.
J. Albert Studios
Huge traditional brown two-story wood exterior home idea in Cleveland
Huge traditional brown two-story wood exterior home idea in Cleveland
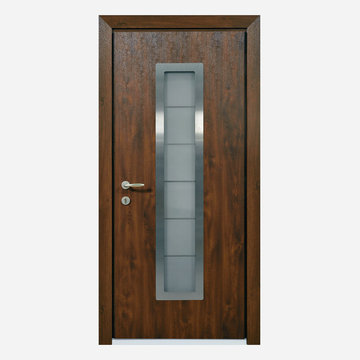
 Novo Porte
novoporte.com/product/north
Inspiration for a modern single front door remodel in New York with a medium wood front door
Inspiration for a modern single front door remodel in New York with a medium wood front door
Find the right local pro for your project

 Clopay
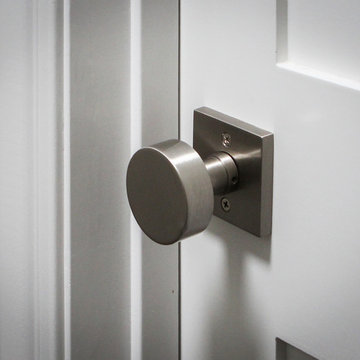

Close-up detail of Clopay Reserve Collection custom Limited Edition Series wood carriage house garage doors stained dark walnut. Designed by Price Residential Design. Built by Epic Development. Photo by Brian Gassel.
 Pinnacle Mountain Homes
Pinnacle Mountain Homes
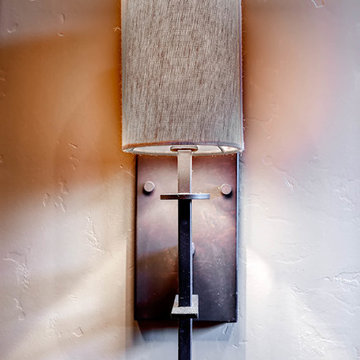
Inspiration for a transitional living room remodel in Denver
Inspiration for a transitional living room remodel in Denver



 Synergy Design & Construction

We upgraded our clients front door with a new metal door painted a sleek black. We also got them all new door hardware in an oil-rubbed bronze finish to coordinate with the new hardware inside. The angular shape enhances the craftsman look.
 Artesano Plaster
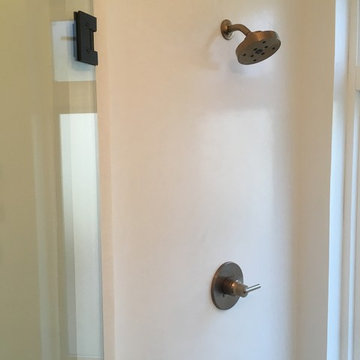
Example of a mid-sized trendy 3/4 alcove shower design in Salt Lake City with white walls and an integrated sink

 Foss by Design LLC
Inspiration for a mid-sized timeless u-shaped dark wood floor and brown floor eat-in kitchen remodel in Minneapolis with raised-panel cabinets, white cabinets, quartz countertops, beige backsplash and ceramic backsplash

 Wall Control
Wall Control's 2in Handle Hanger (PN: 10-HH-3050) is a great pegboard accessory for hanging Mag Flashlights and anything else that has a large head and a smaller handle.
 Salt Design Cabinet & Mill
Jared Medley
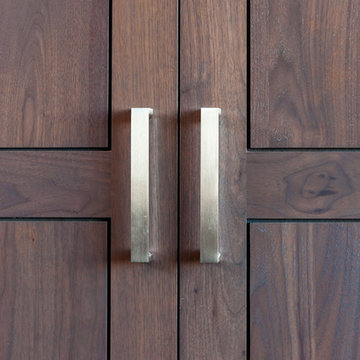
Inspiration for a modern l-shaped light wood floor and beige floor open concept kitchen remodel in Salt Lake City with shaker cabinets, gray cabinets, stainless steel appliances, an island, an undermount sink, granite countertops and white backsplash
Inspiration for a modern l-shaped light wood floor and beige floor open concept kitchen remodel in Salt Lake City with shaker cabinets, gray cabinets, stainless steel appliances, an island, an undermount sink, granite countertops and white backsplash

 Salt Design Cabinet & Mill
Jared Medley
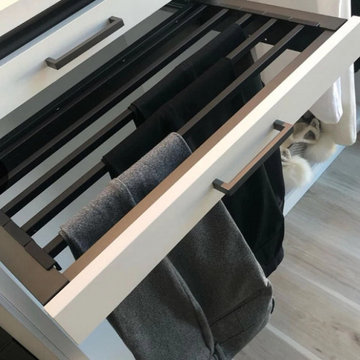
Minimalist l-shaped home design photo in Salt Lake City with flat-panel cabinets and gray cabinets
Minimalist l-shaped home design photo in Salt Lake City with flat-panel cabinets and gray cabinets
 360 Yardware
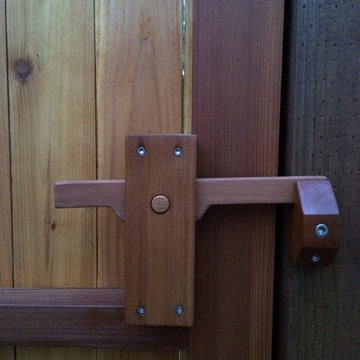
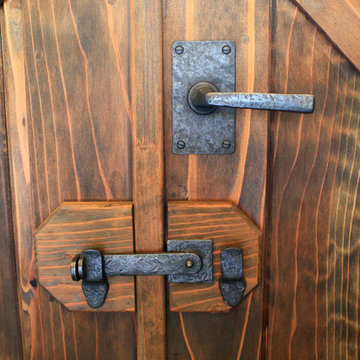

The lockable gate latch is flipped closed. At the left side, there is a 90-degree turn in the bolt, so that you can slide a padlock through the two holes.
This double wooden gate included a split into 1/3 - 2/3 to create an enclosed courtyard in the carport area. There were children at the property, and so stoutness of hardware as well as security were of utmost importance. The home is a Craftsman style, and the gates were built to complement that. The hardware chosen was made of solid bronze to coordinate with the Craftsman appearance.
Photos by Victor Robinson Design (www.vicrobinson.com)
 Redwood Sheds
A compact shed for the new Toronto or Mississauga green bin. Both front and top open for easy access. Cedar shake roof gives a classic look while providing durable water-proofing. Comes in two standards colours, or can be matched to any Benjamin Moore paint colour.
 Better Kitchens & Baths Inc
An early 1900's home remodeled to maintain the charm and character of the period while adding modern conveniences.
Inspiration for a small craftsman galley medium tone wood floor home design remodel in Richmond with shaker cabinets, white cabinets, solid surface countertops, no island, a farmhouse sink, white backsplash, ceramic backsplash, stainless steel appliances and green walls
Inspiration for a small craftsman galley medium tone wood floor home design remodel in Richmond with shaker cabinets, white cabinets, solid surface countertops, no island, a farmhouse sink, white backsplash, ceramic backsplash, stainless steel appliances and green walls
 Cummings Architecture + Interiors
Eric Roth Phtography
Example of a farmhouse bedroom design in Boston
Example of a farmhouse bedroom design in Boston
19